South Lakes Cottage Renovation
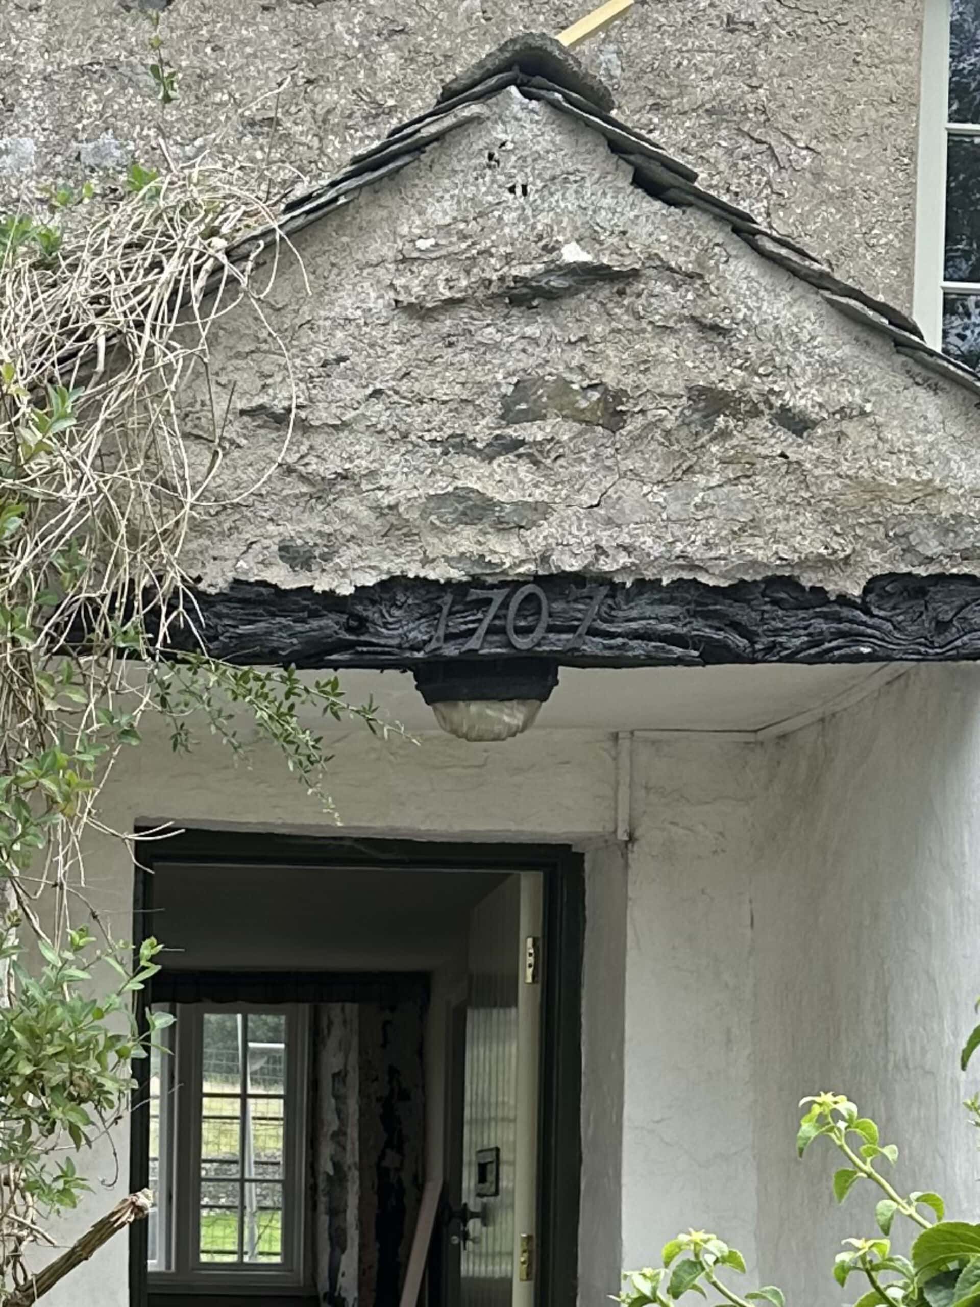
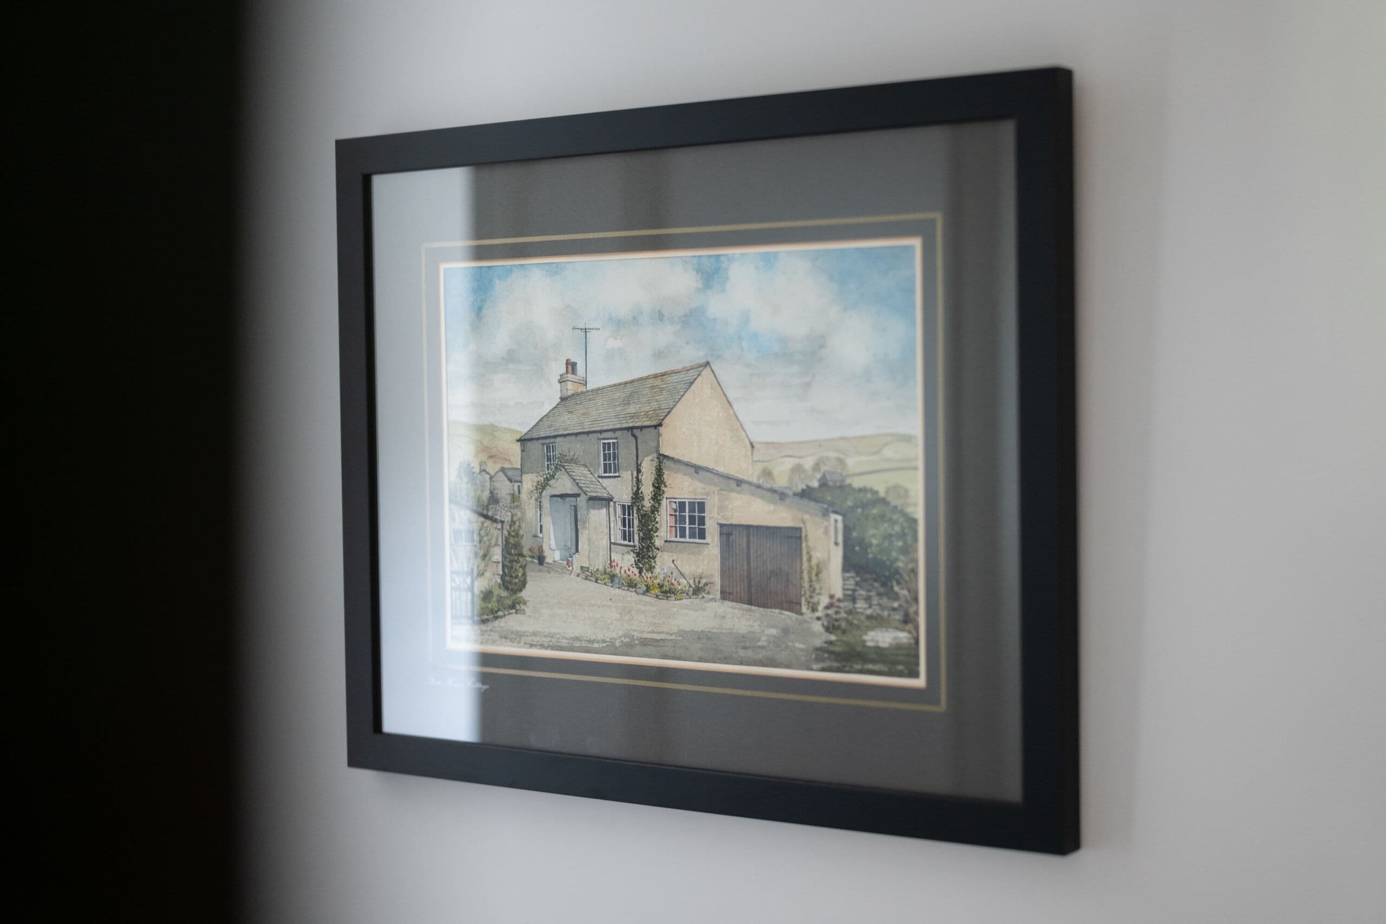
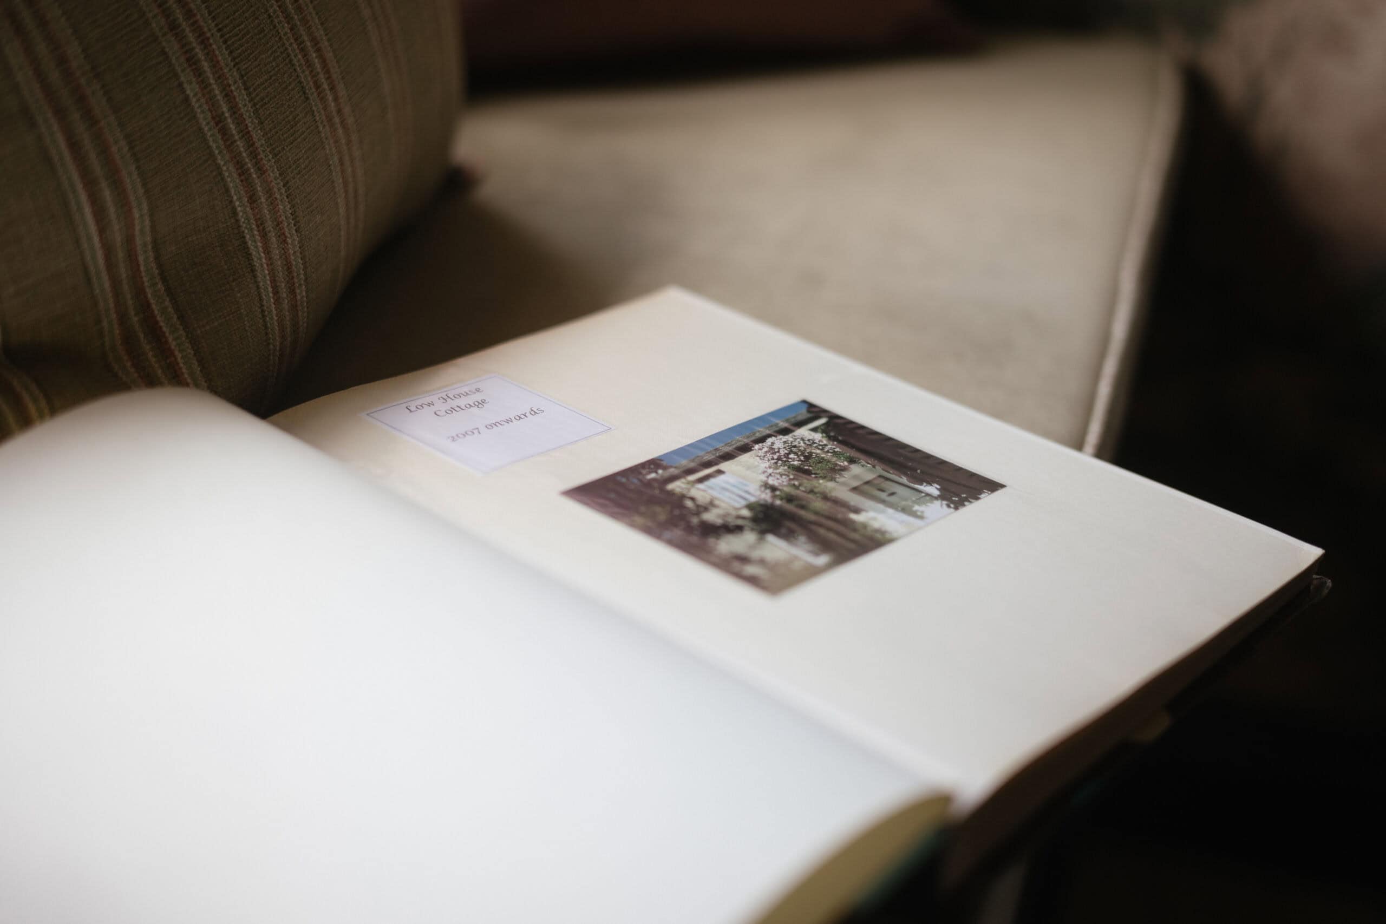
It was an absolute joy to be commissioned to transform this picturesque 18th-century cottage, dating back to 1707 and cherished by our client’s family for many years.
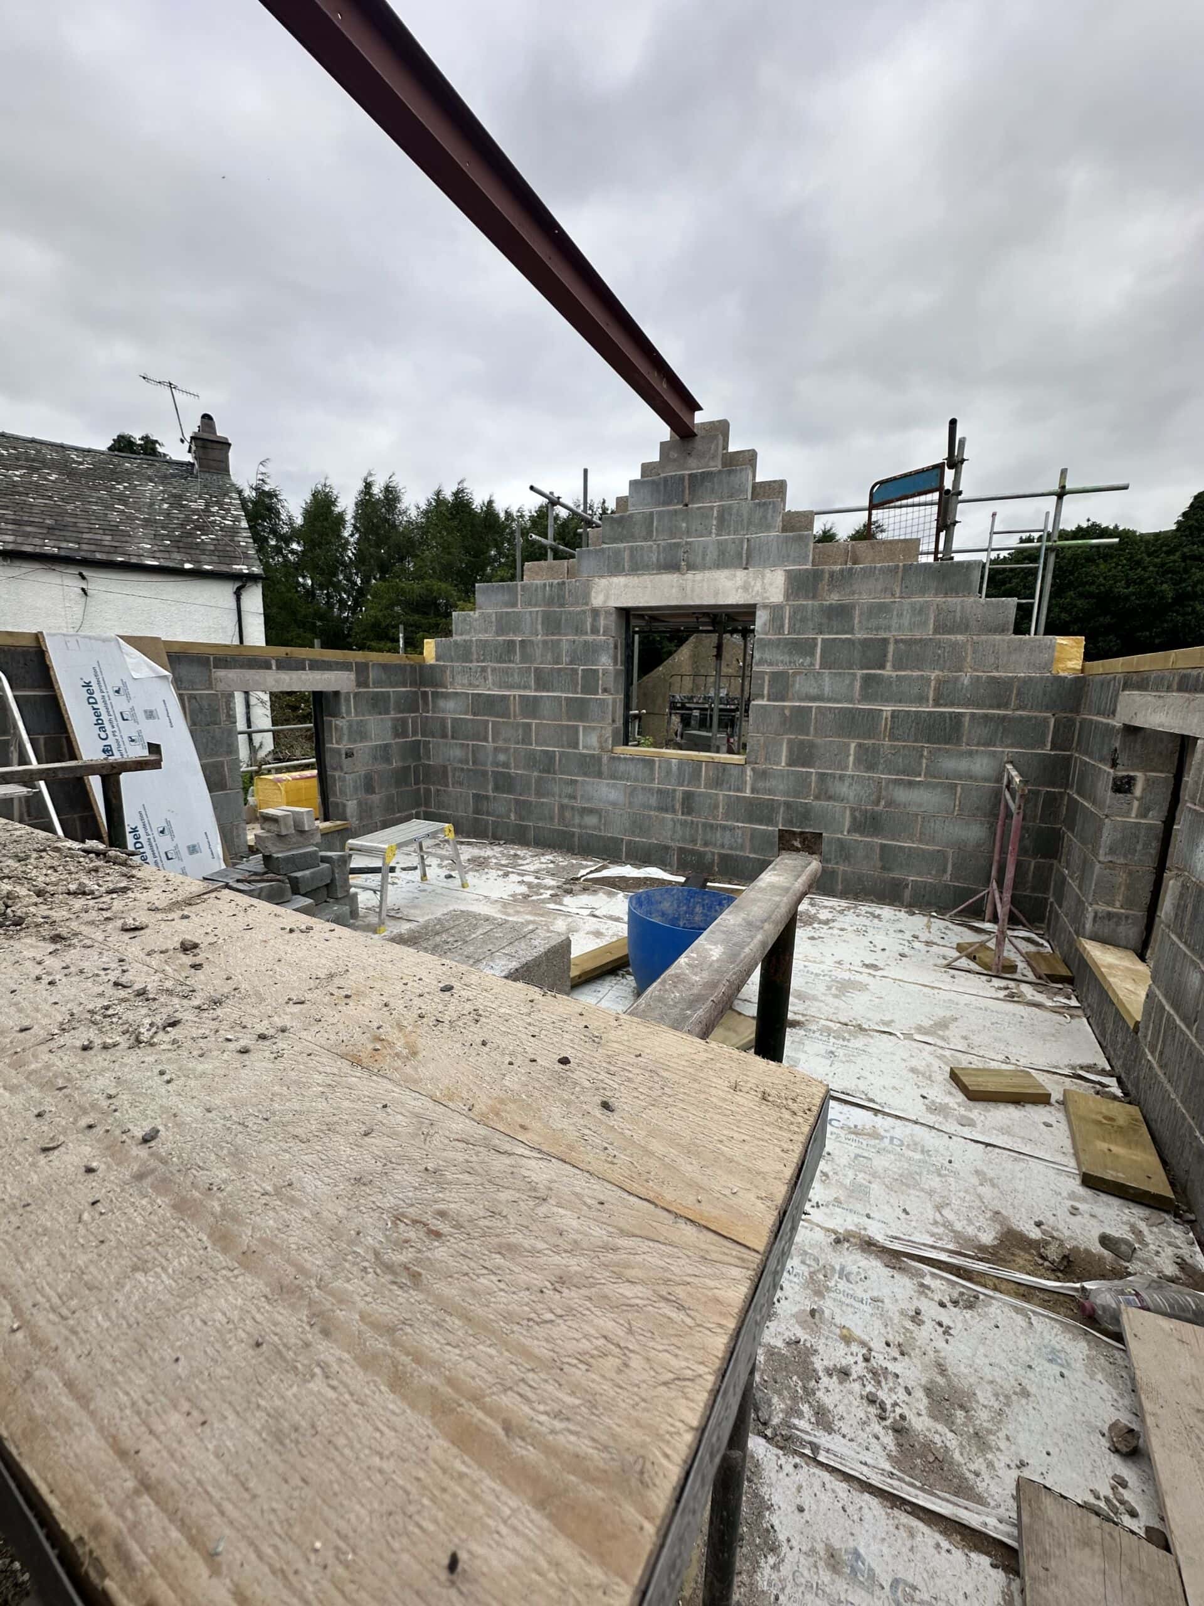
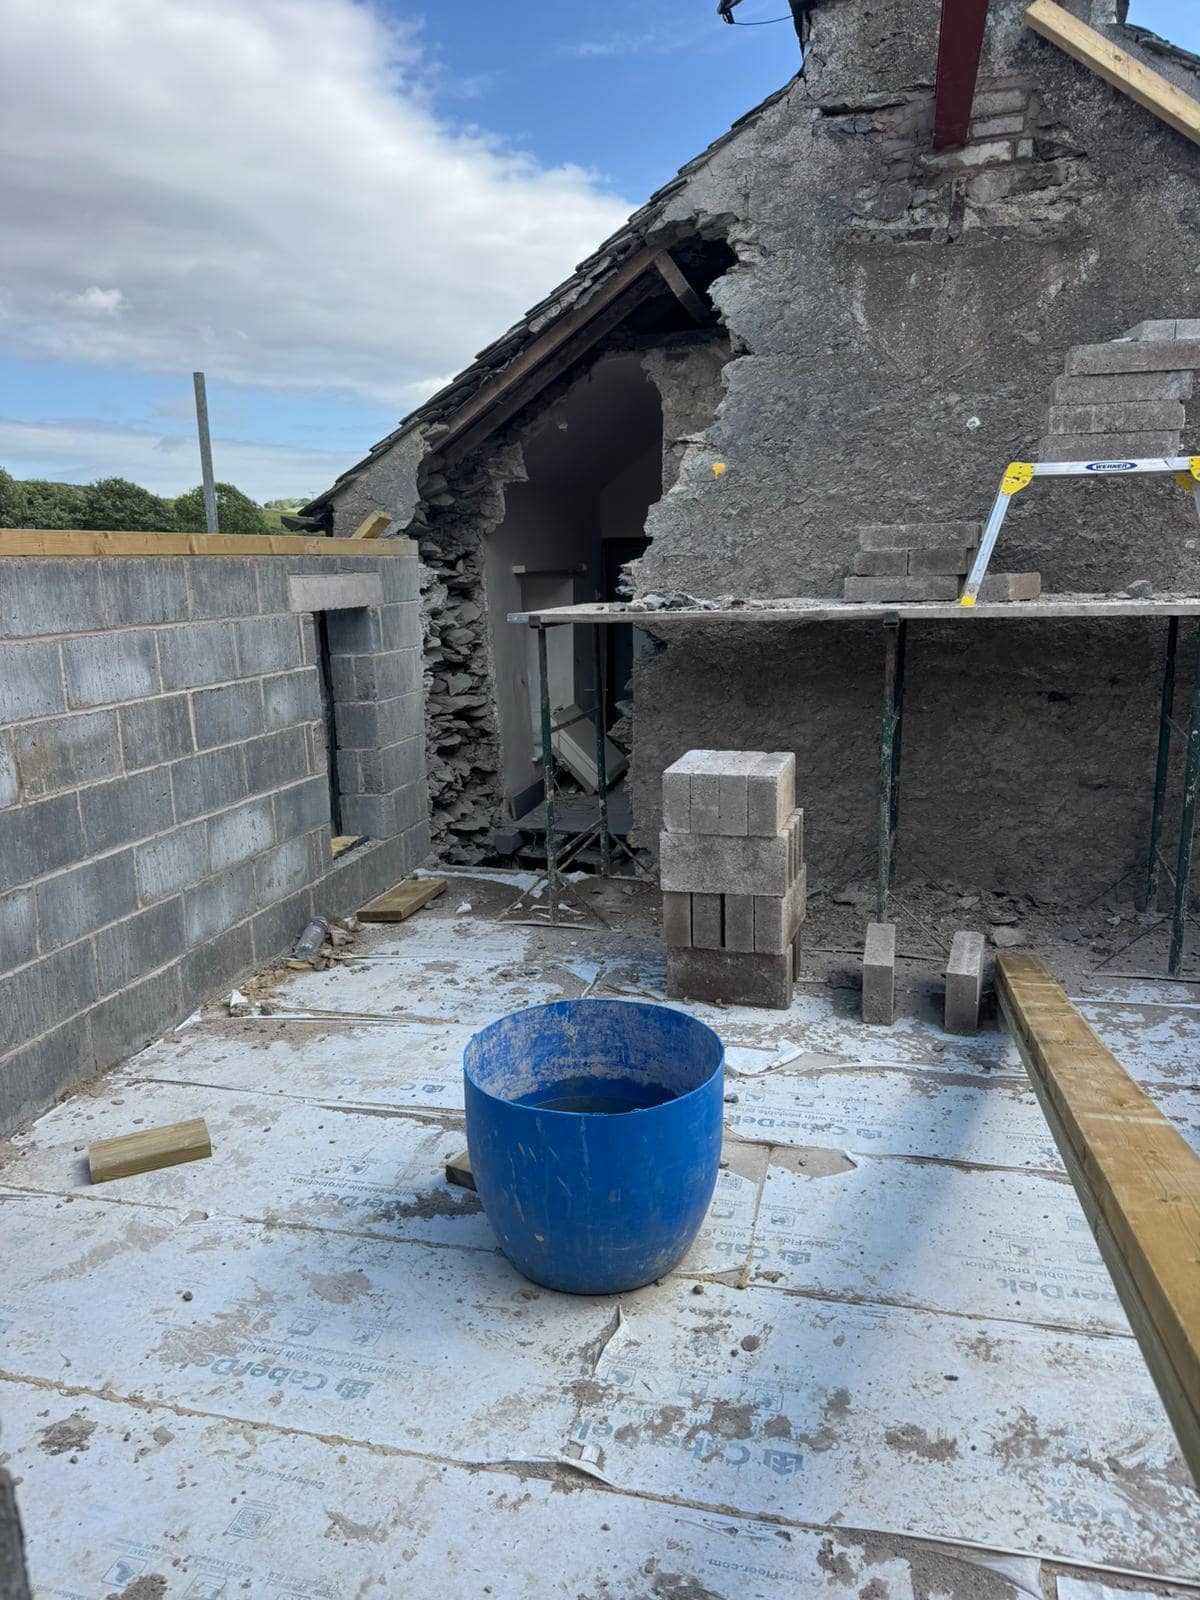
The brief was to sensitively modernise the property while creating significant extensions to the left and right of the property, transforming it into a beautiful family getaway.
We worked alongside the architect, a local builder and tradespeople who carefully navigated strict planning regulations while respecting the cottage’s age, character and setting.
Our role also included a large degree of project management, working alongside contractors and professionals to ensure the work was delivered to a high standard and in line with the agreed programme and regulations.
The result is a thoughtful blend of old and new, preserving the charm of the original cottage while creating a comfortable, contemporary space for family and friends alike.
PLEASE NOTE: The exterior landscaping was not part of our brief therefore the image shown has been slightly enhanced illustrating what it may look like once fully completed and established.
A Little Bit of History
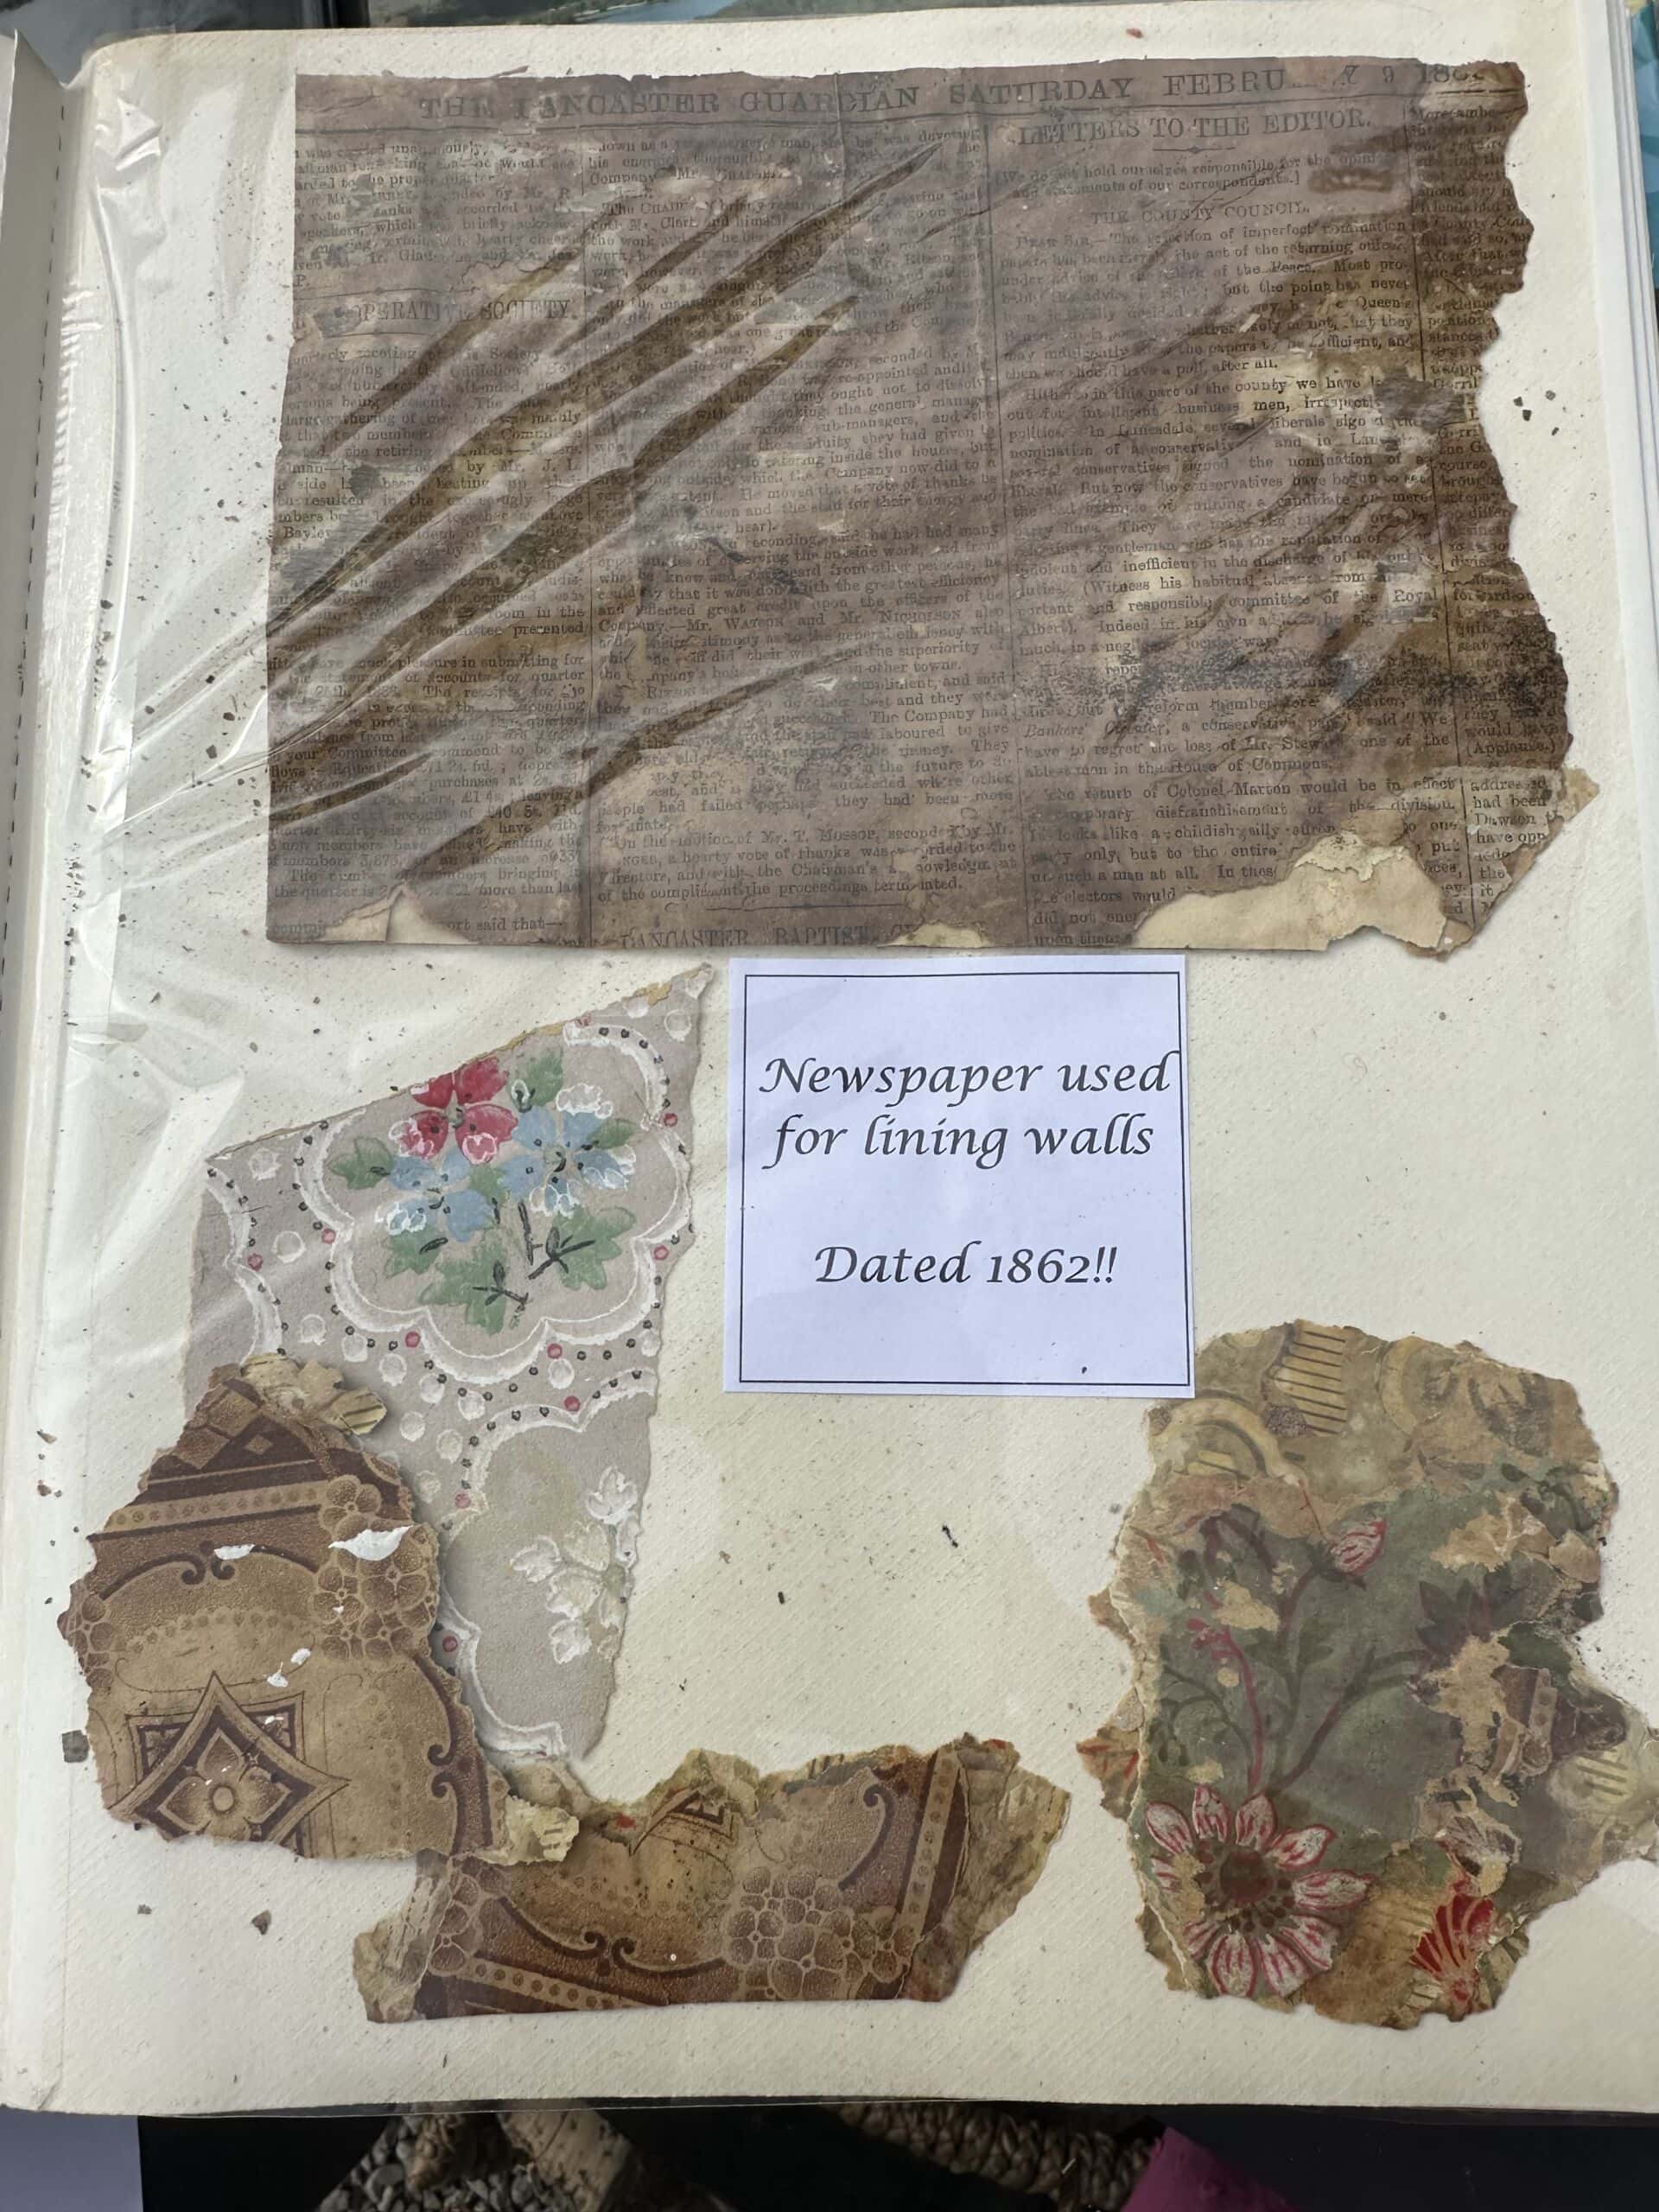
The cottage was built in 1707 in the small, peaceful hamlet of Ayside, on the southern edge of the Lake District. During its renovation, old newspapers dating from 1862 were discovered, having been used to line the walls. Some remnants of historic wallpaper were also uncovered, offering a glimpse into the cottage’s long and fascinating history.
Heart Of The Home
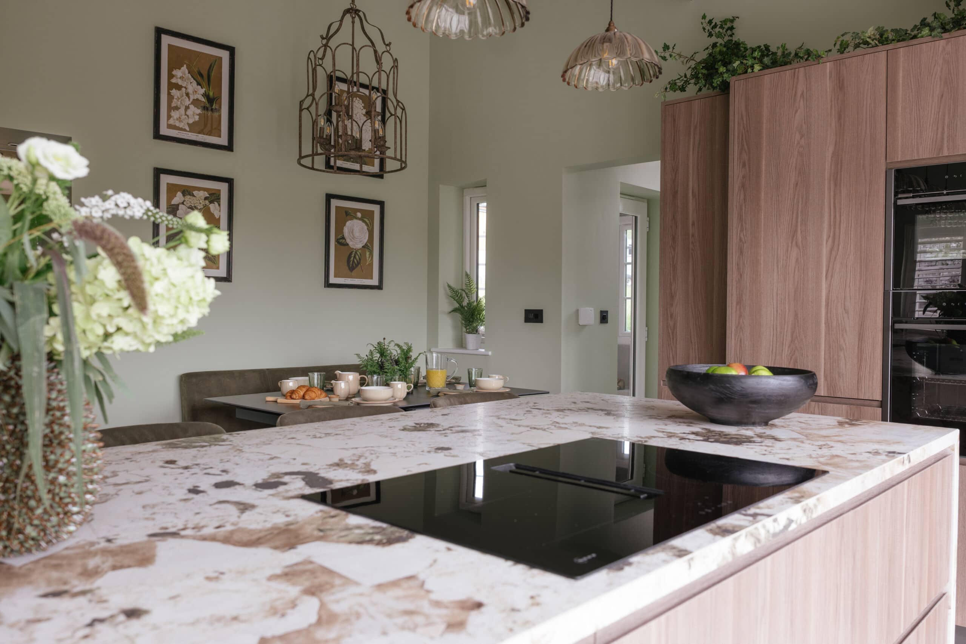
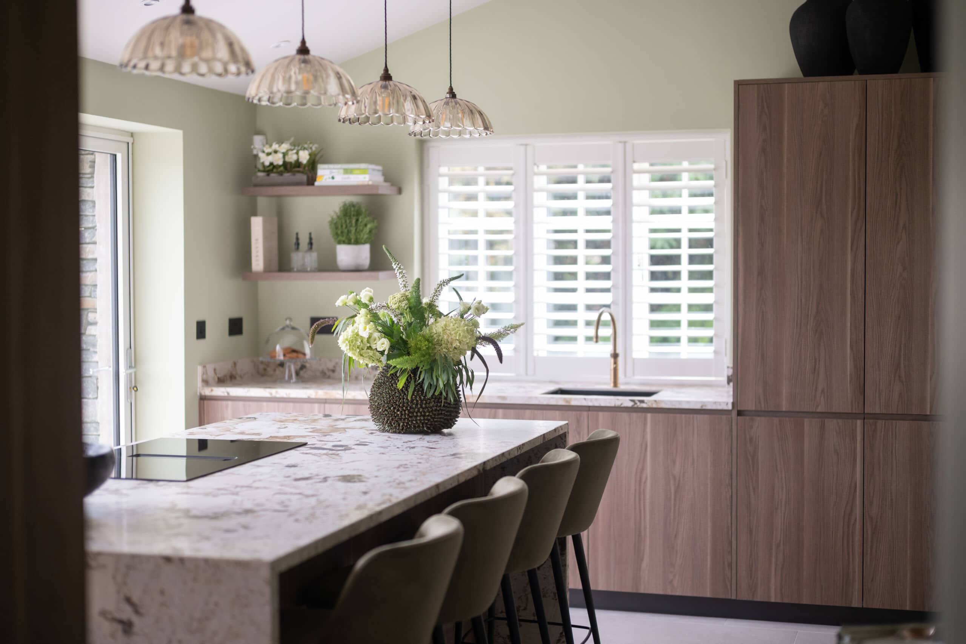
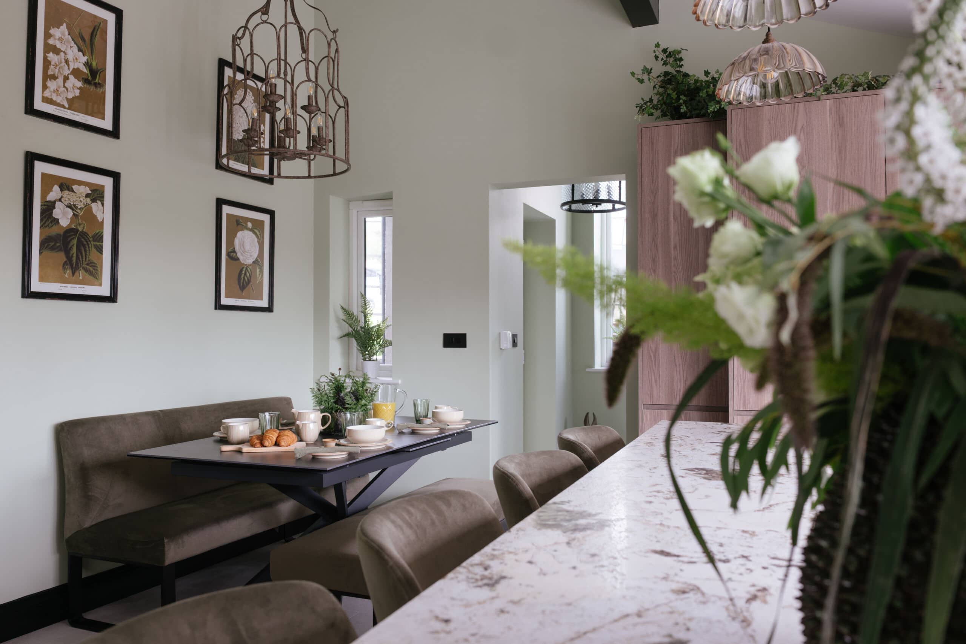
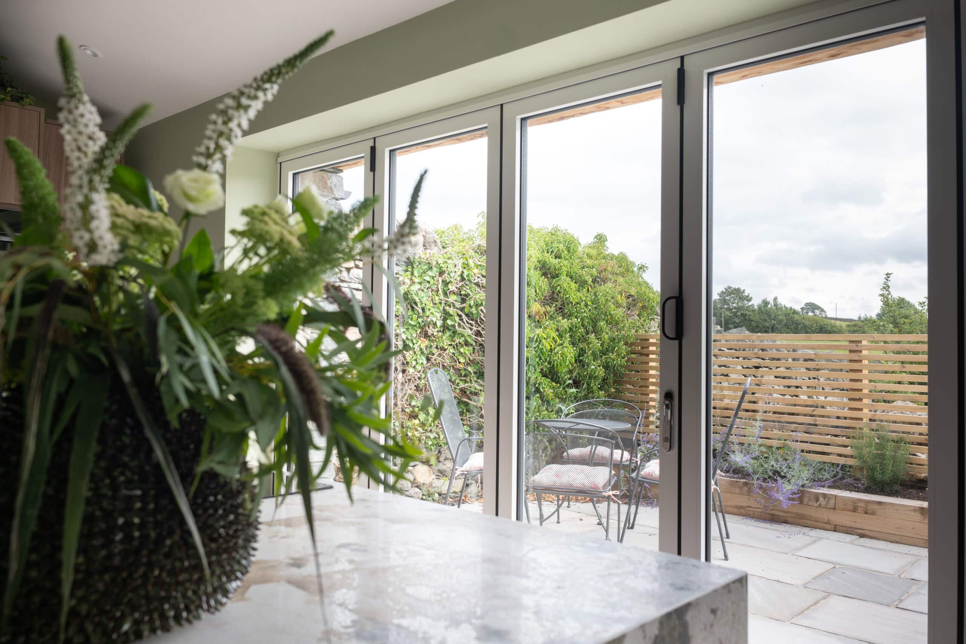
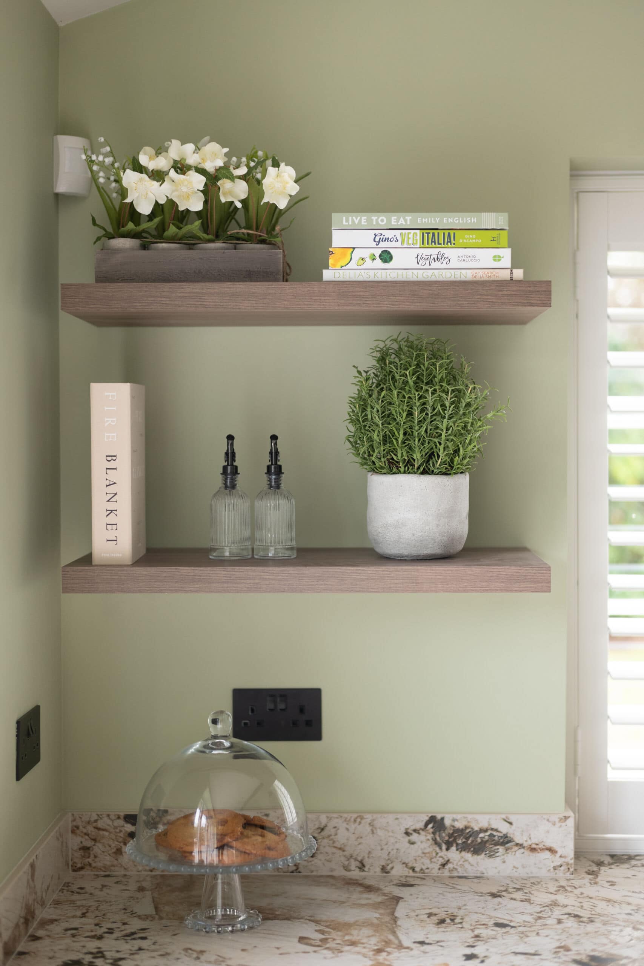
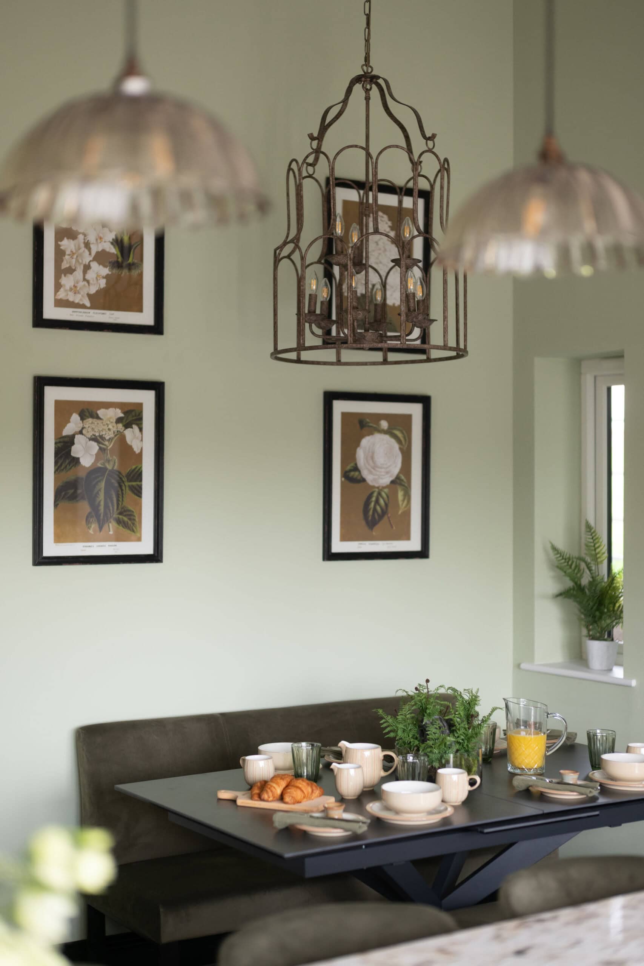
As with any home, the kitchen and dining space is at the heart of the cottage. This area has been completely transformed into a beautiful space for cooking, entertaining and dining, designed to make the most of the spectacular surrounding views. Bi-fold doors which stretch across the room, effortlessly bring the outdoors in to create a wonderful sense of connection with the landscape beyond.
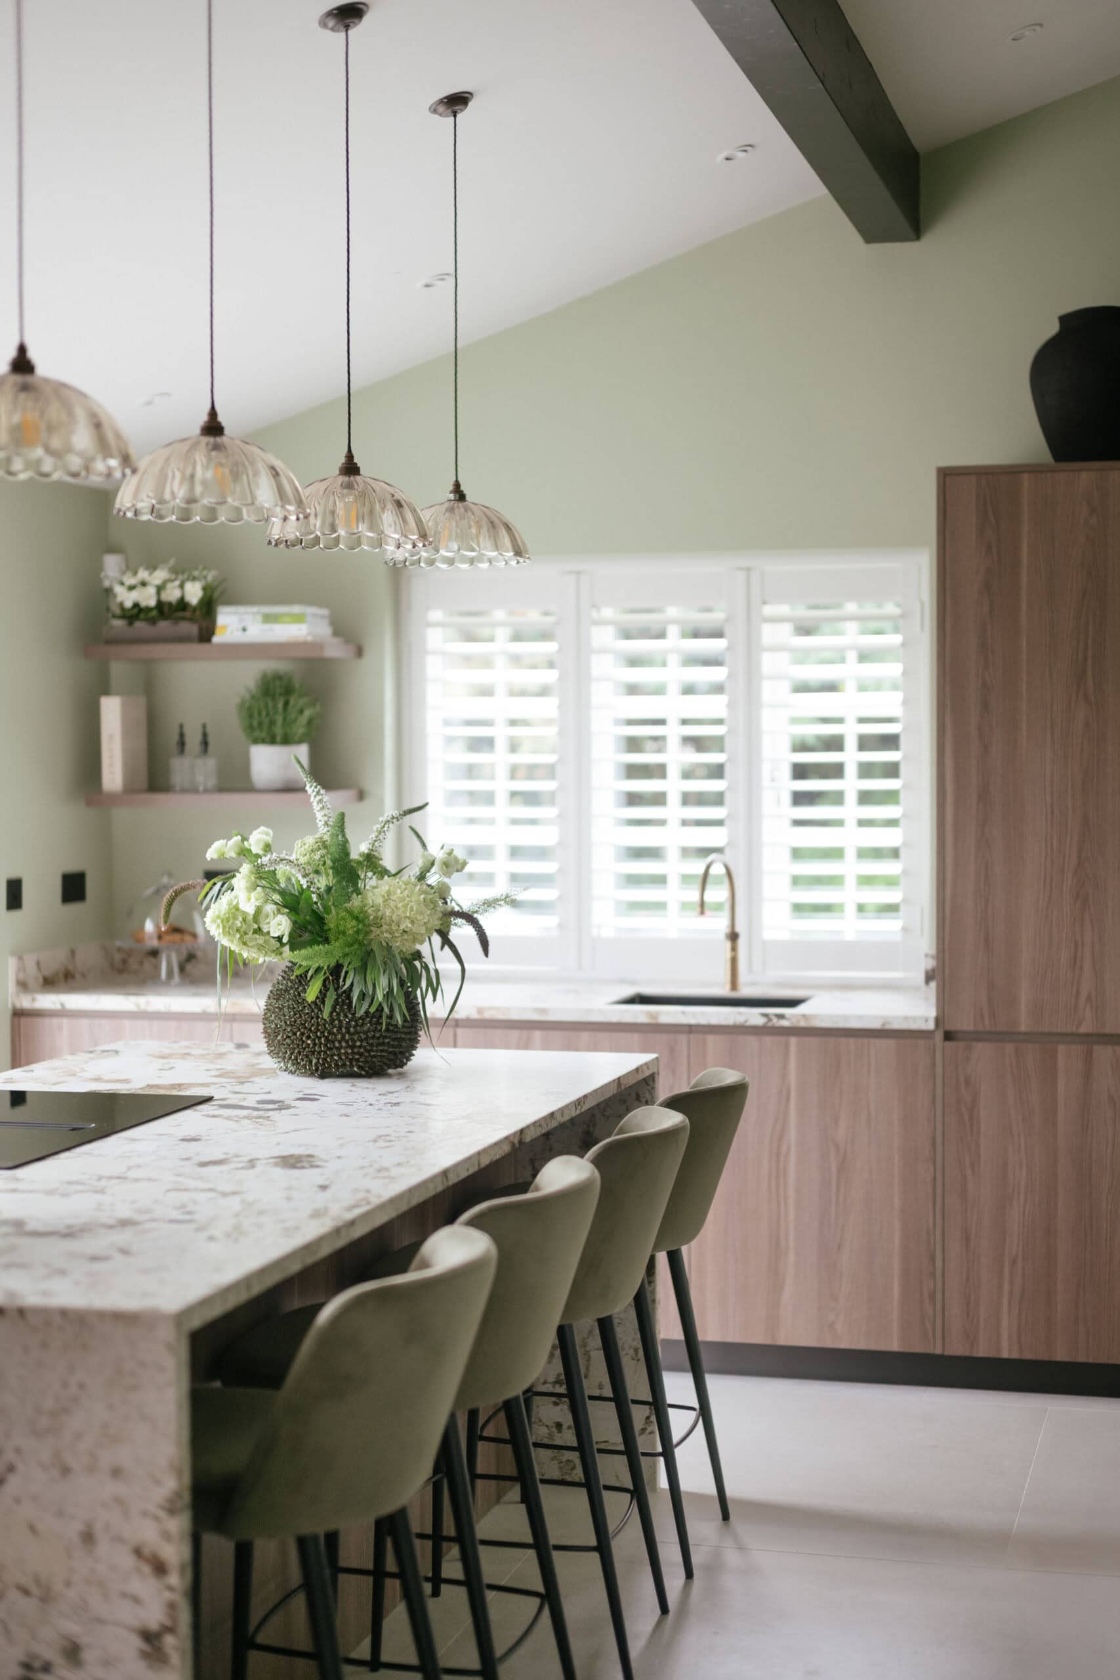
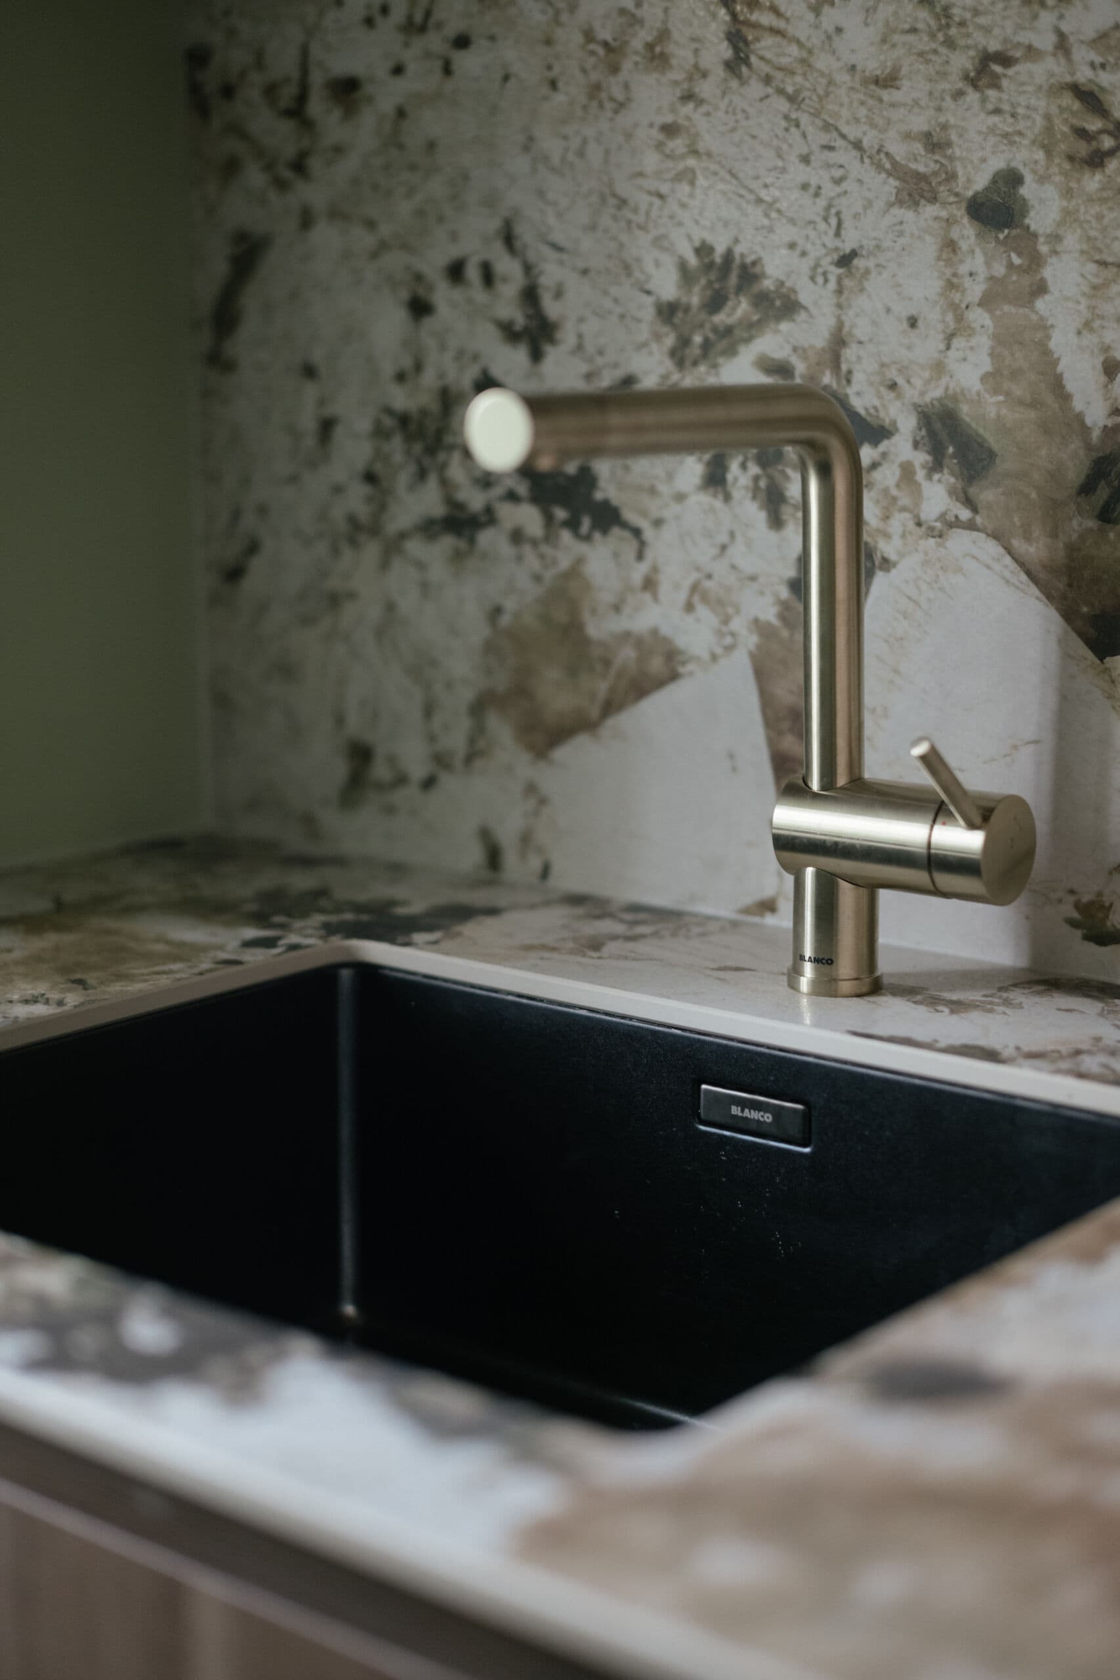
The warm, natural wood cabinetry complements the setting beautifully, creating a relaxed and inviting atmosphere. At the centre of this luxurious kitchen is a generous island and breakfast bar, topped with a stunning natural stone worktop adding an organic feel. Four elegant yet functional pendant lights illuminate the island, adding both character and ambience.
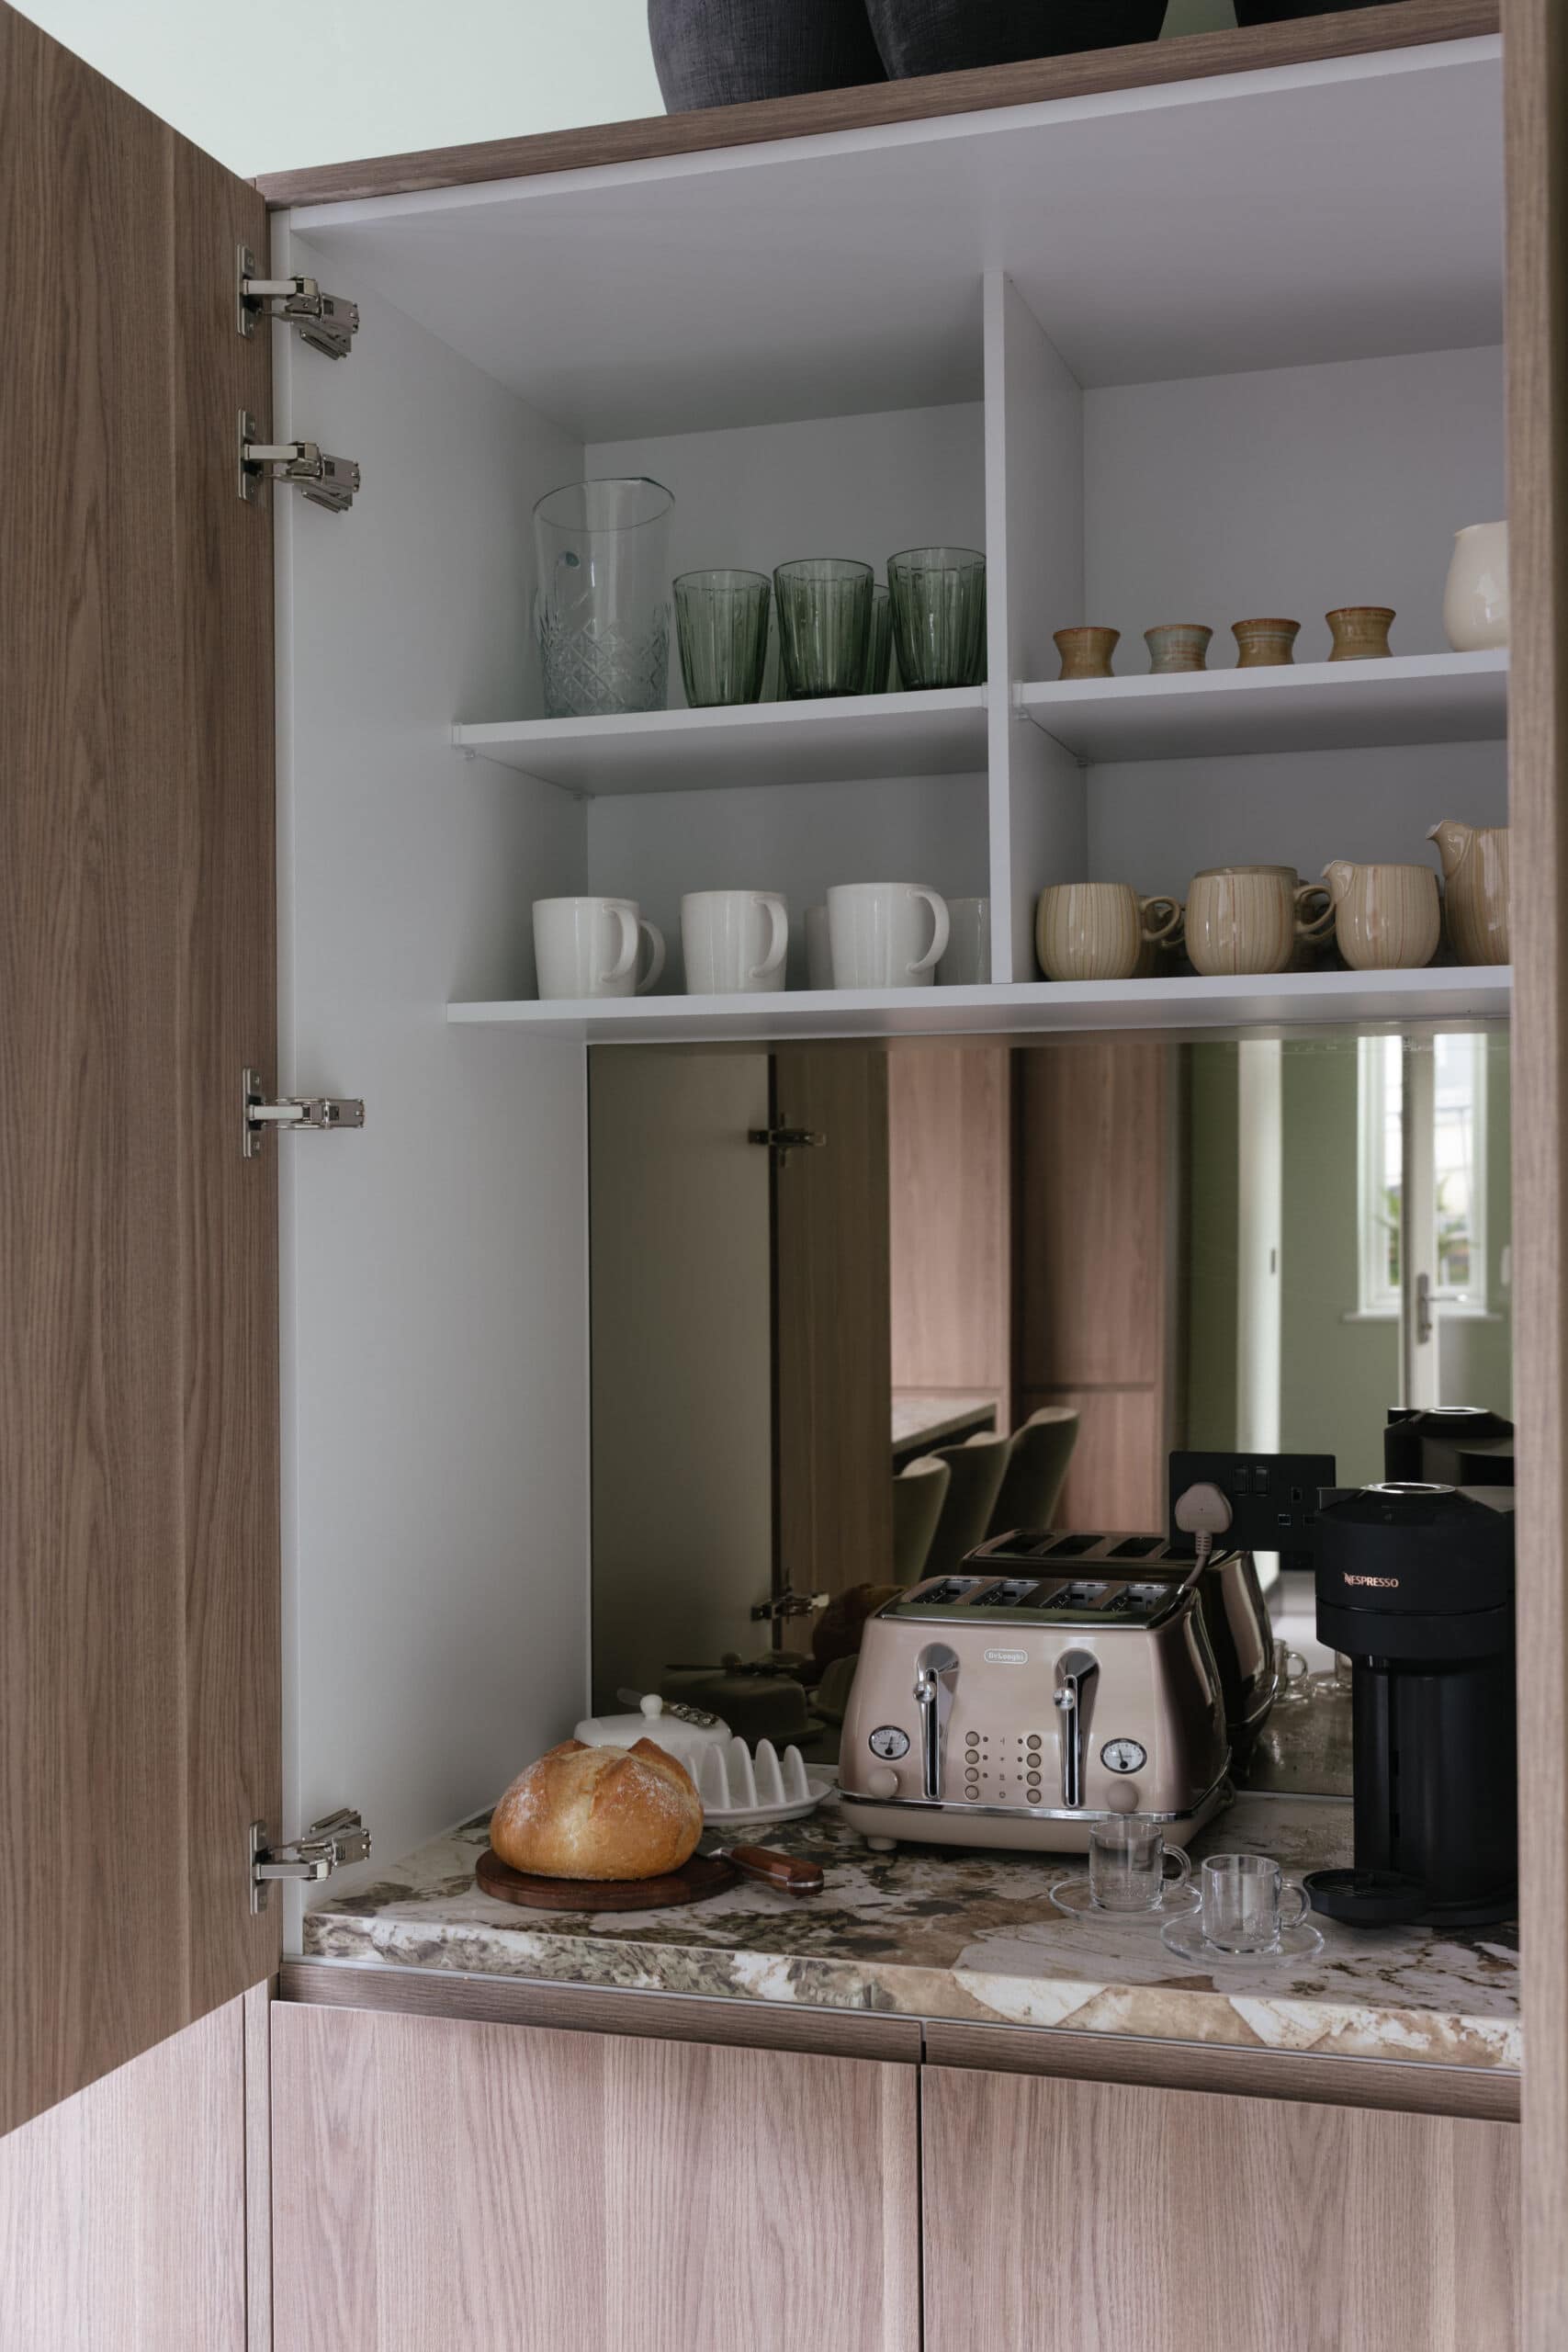
Thoughtful touches, including a wine fridge and dedicated breakfast pantry add an extra sense of luxury, and the bench seating around the dining table makes clever use of the available space.
A truly inspirational place to cook, dine and gather, whether enjoying a leisurely breakfast, sharing a meal with friends, or simply relaxing over a glass of wine while taking in the view.
Utility and Functionality
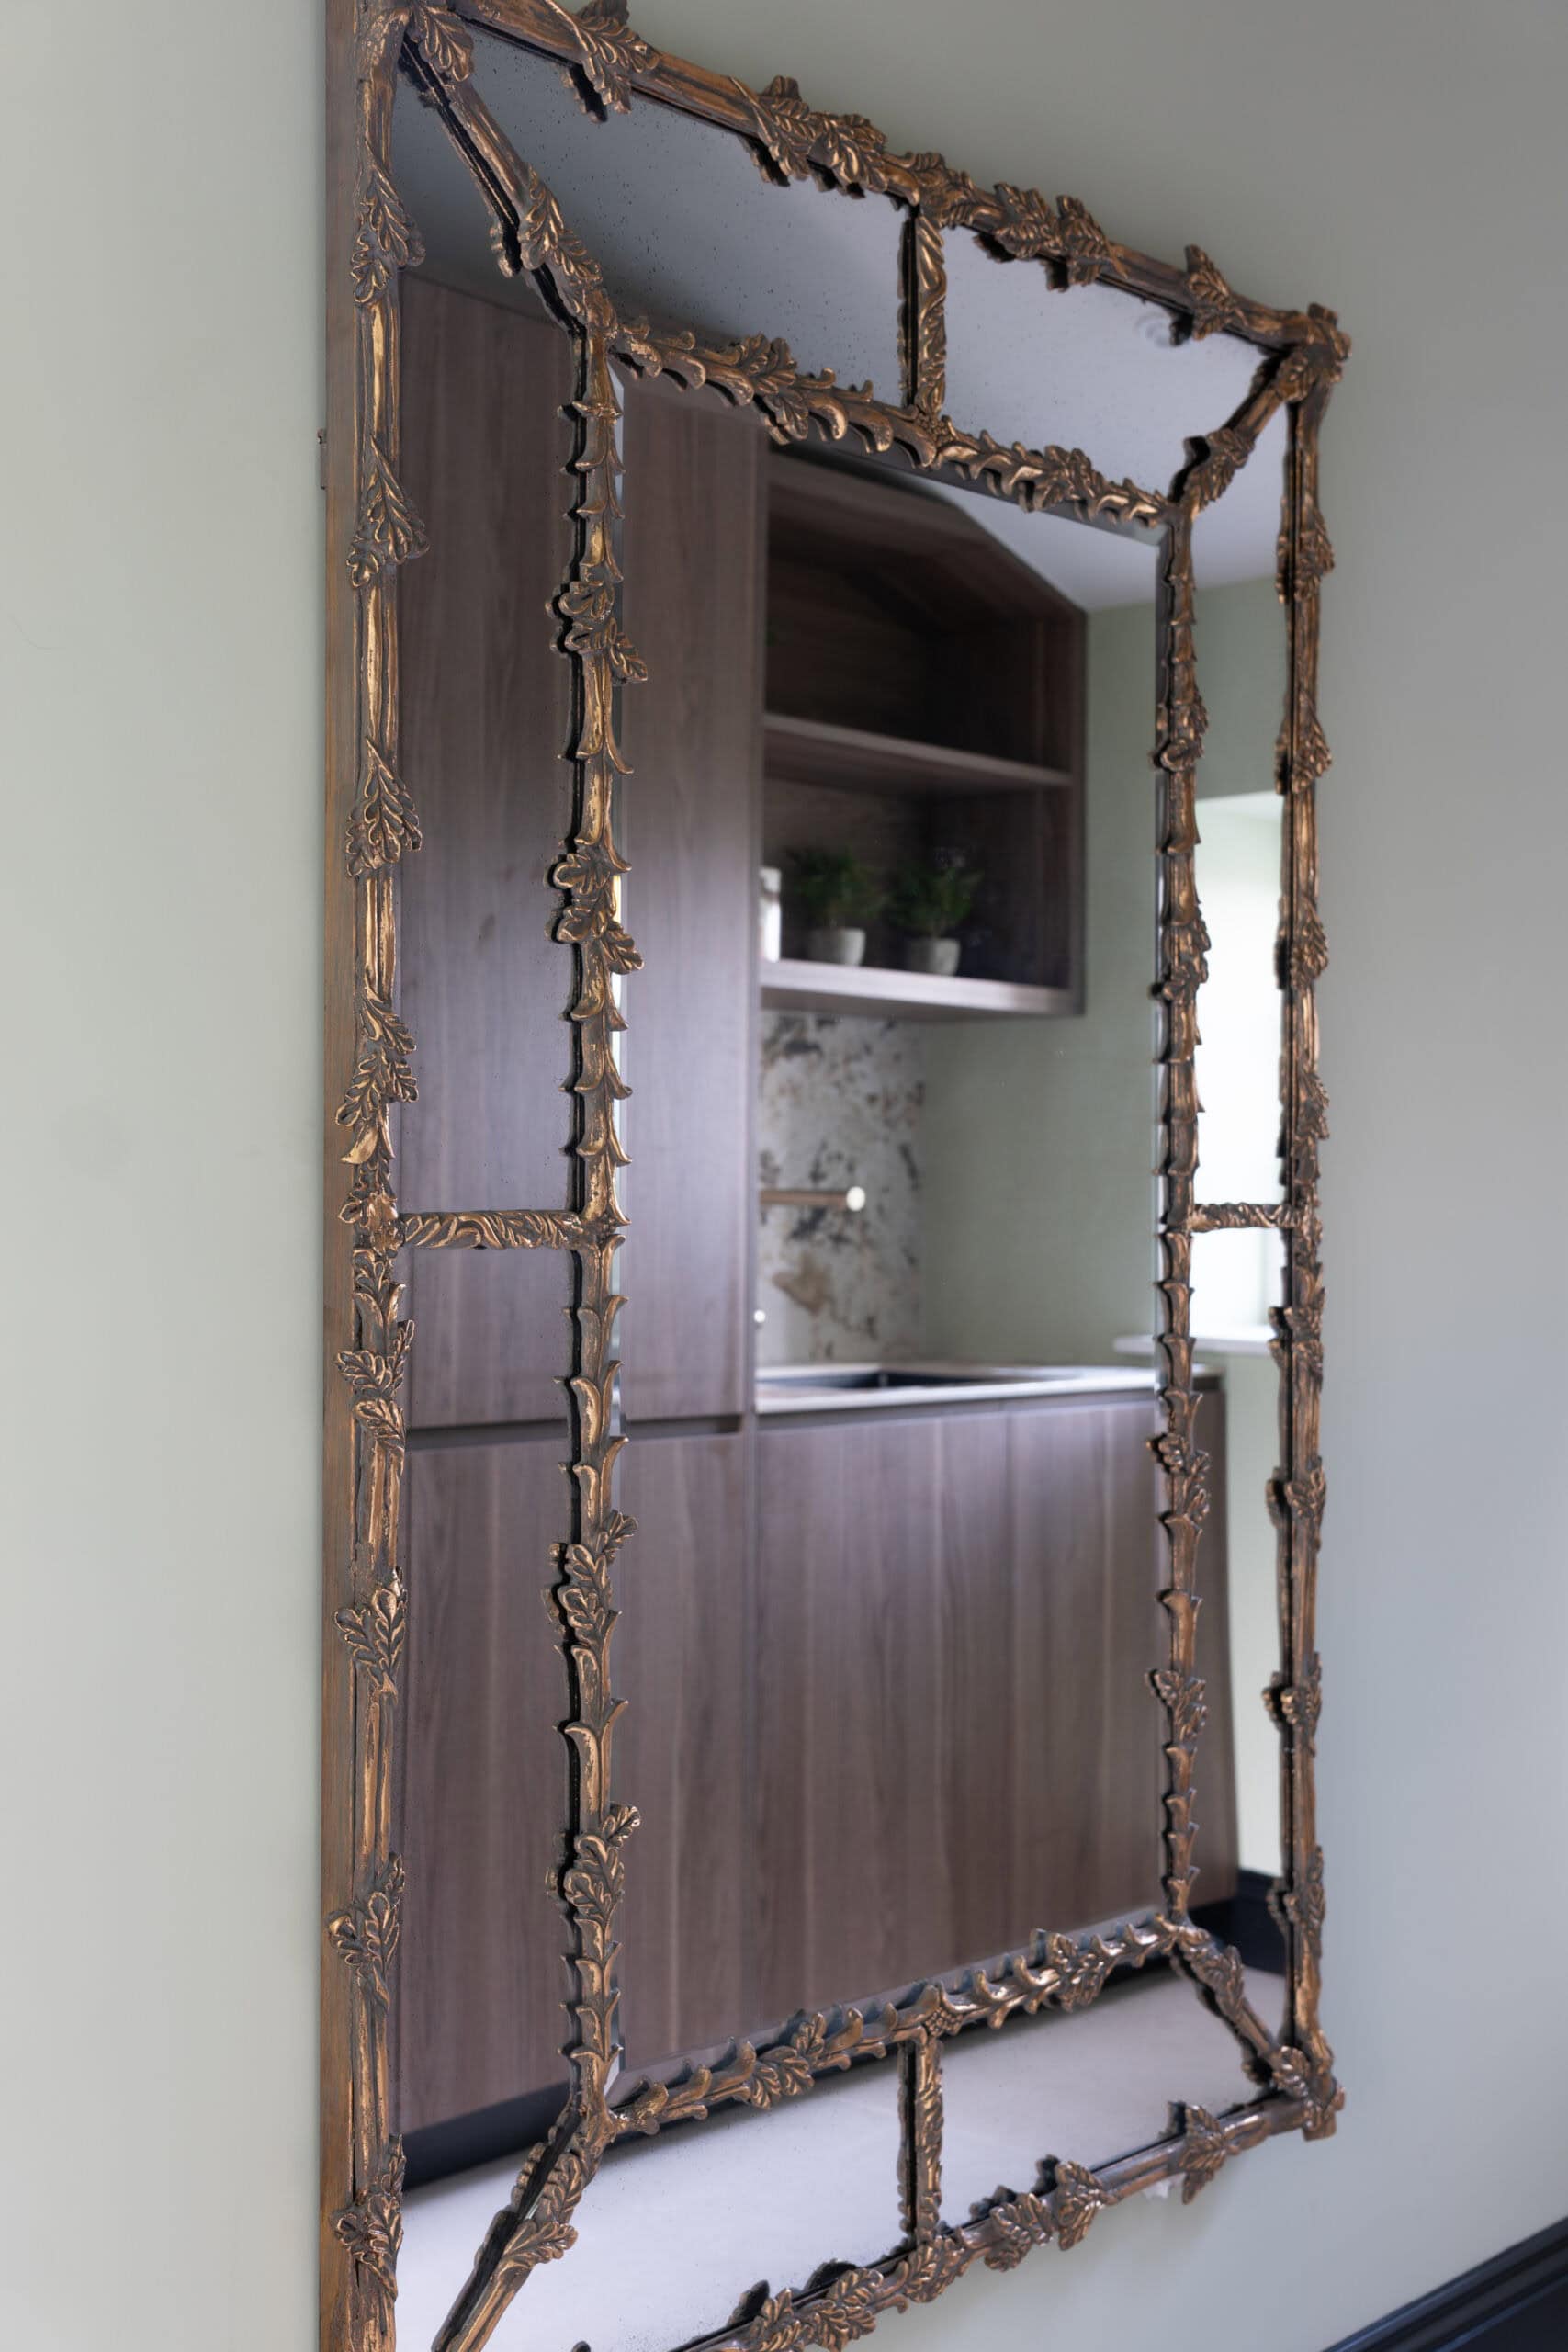
The welcoming back entrance to the property leads directly into a fully fitted utility and boot room, designed to combine practicality with considered style.
Bespoke cabinetry provides generous storage, while the dedicated laundry area keeps everyday essentials neatly organised.
Perfect after a countryside walk, the space offers an ideal spot for cleaning muddy wellington boots before entering the main house.
A practical seating area beneath the coat hooks provides somewhere to sit while removing boots and outdoor clothing, creating a functional yet beautifully designed transition from outdoors to in.
And Relax…
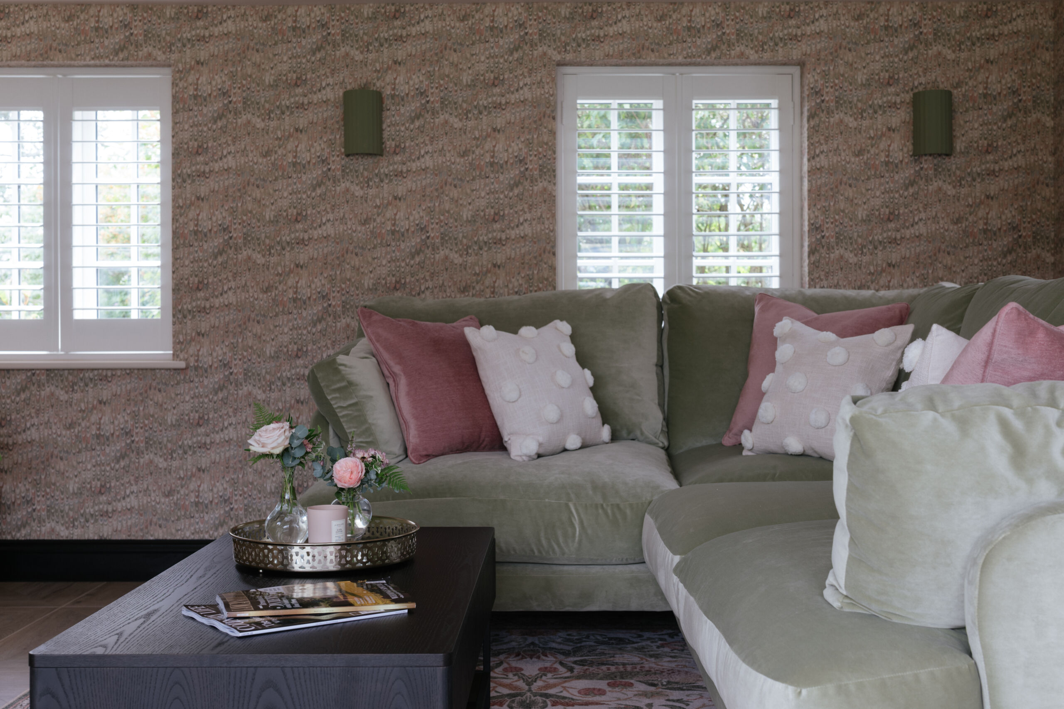
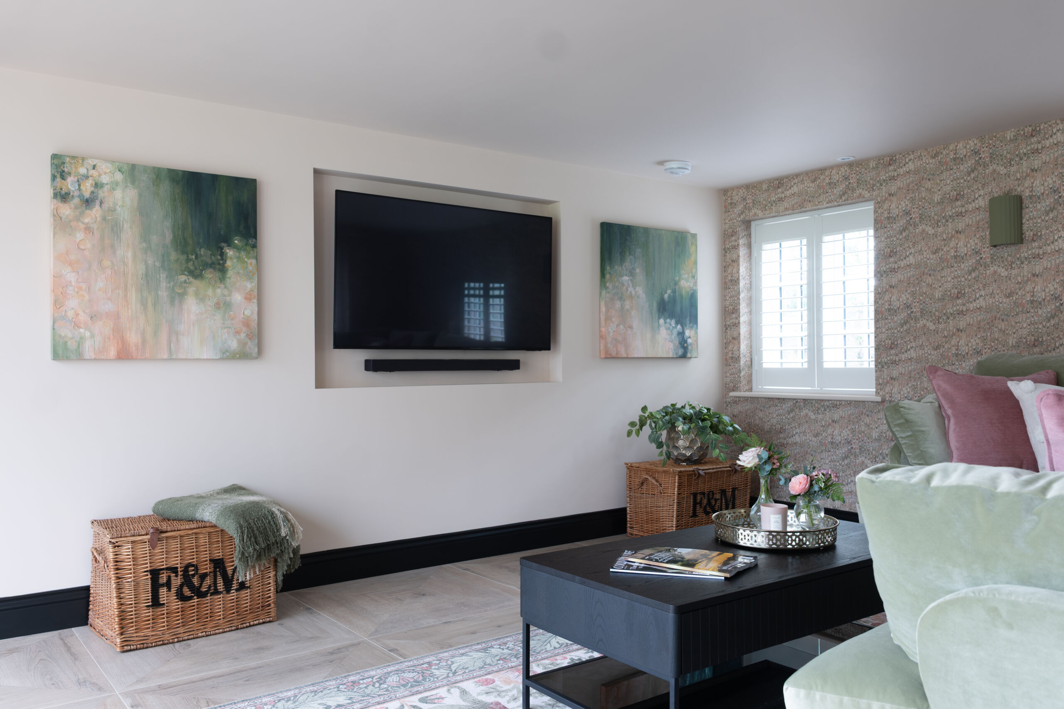
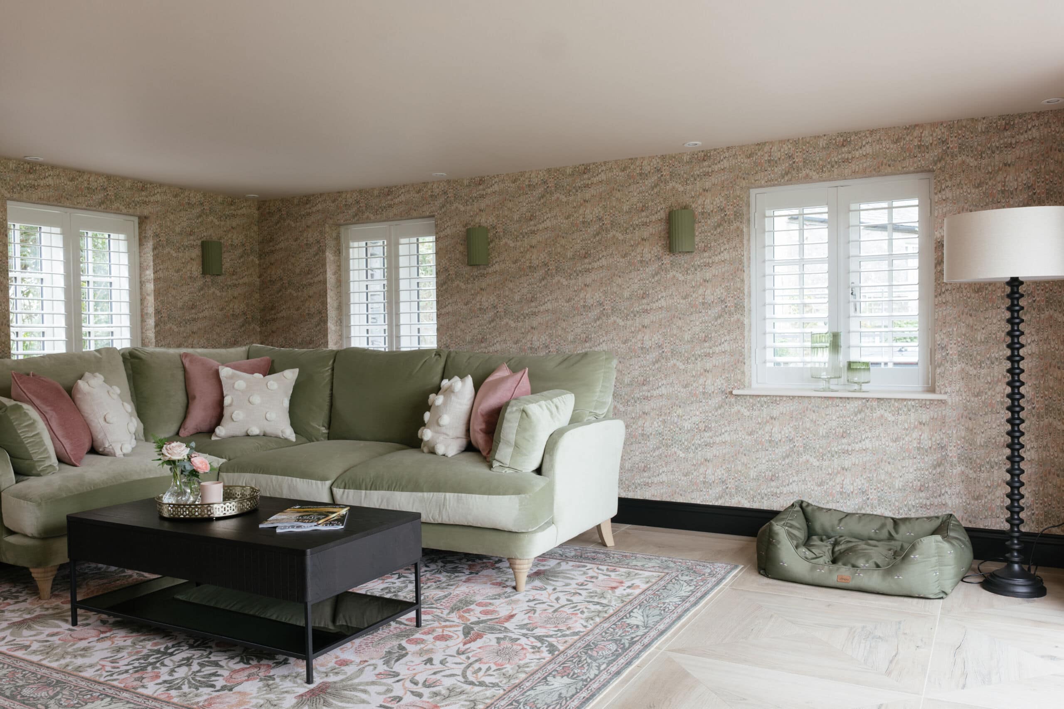
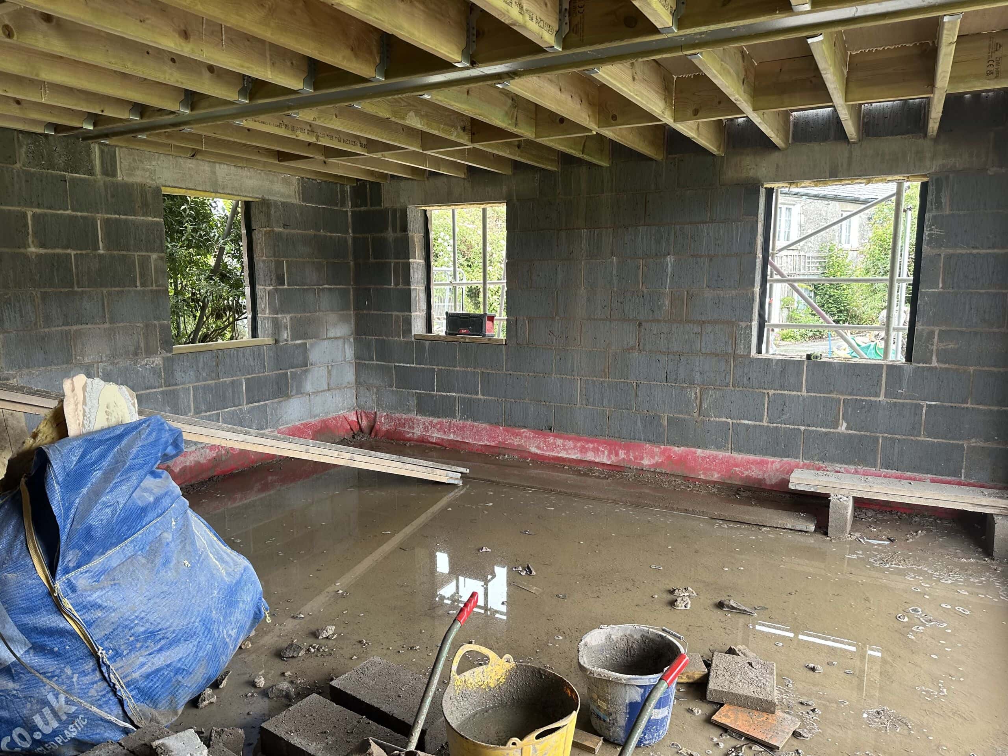
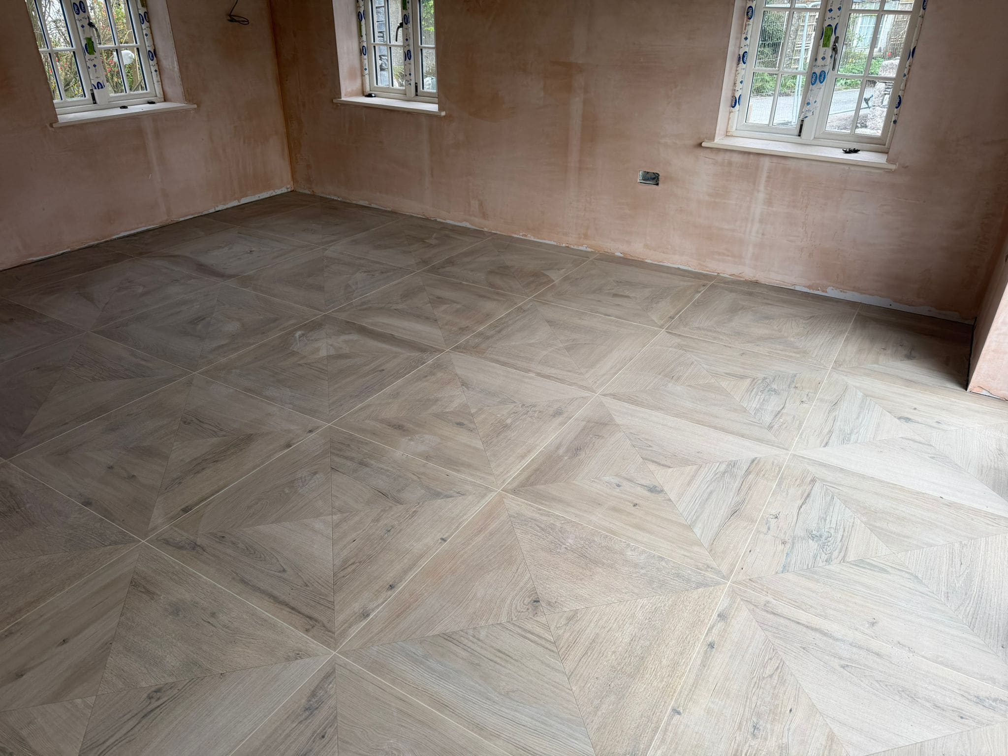
The cottage features two main reception areas. A two-storey extension created a large, light-filled iving space on the ground floor which has been transformed into wonderfully cosy lounge – perfect for a family or group of friends to gather together at the end of the day.
Stylish shutters make the most of the room’s abundant natural light and help keep it cool during the summer months while providing an additional layer of insulation and energy efficiency in winter.
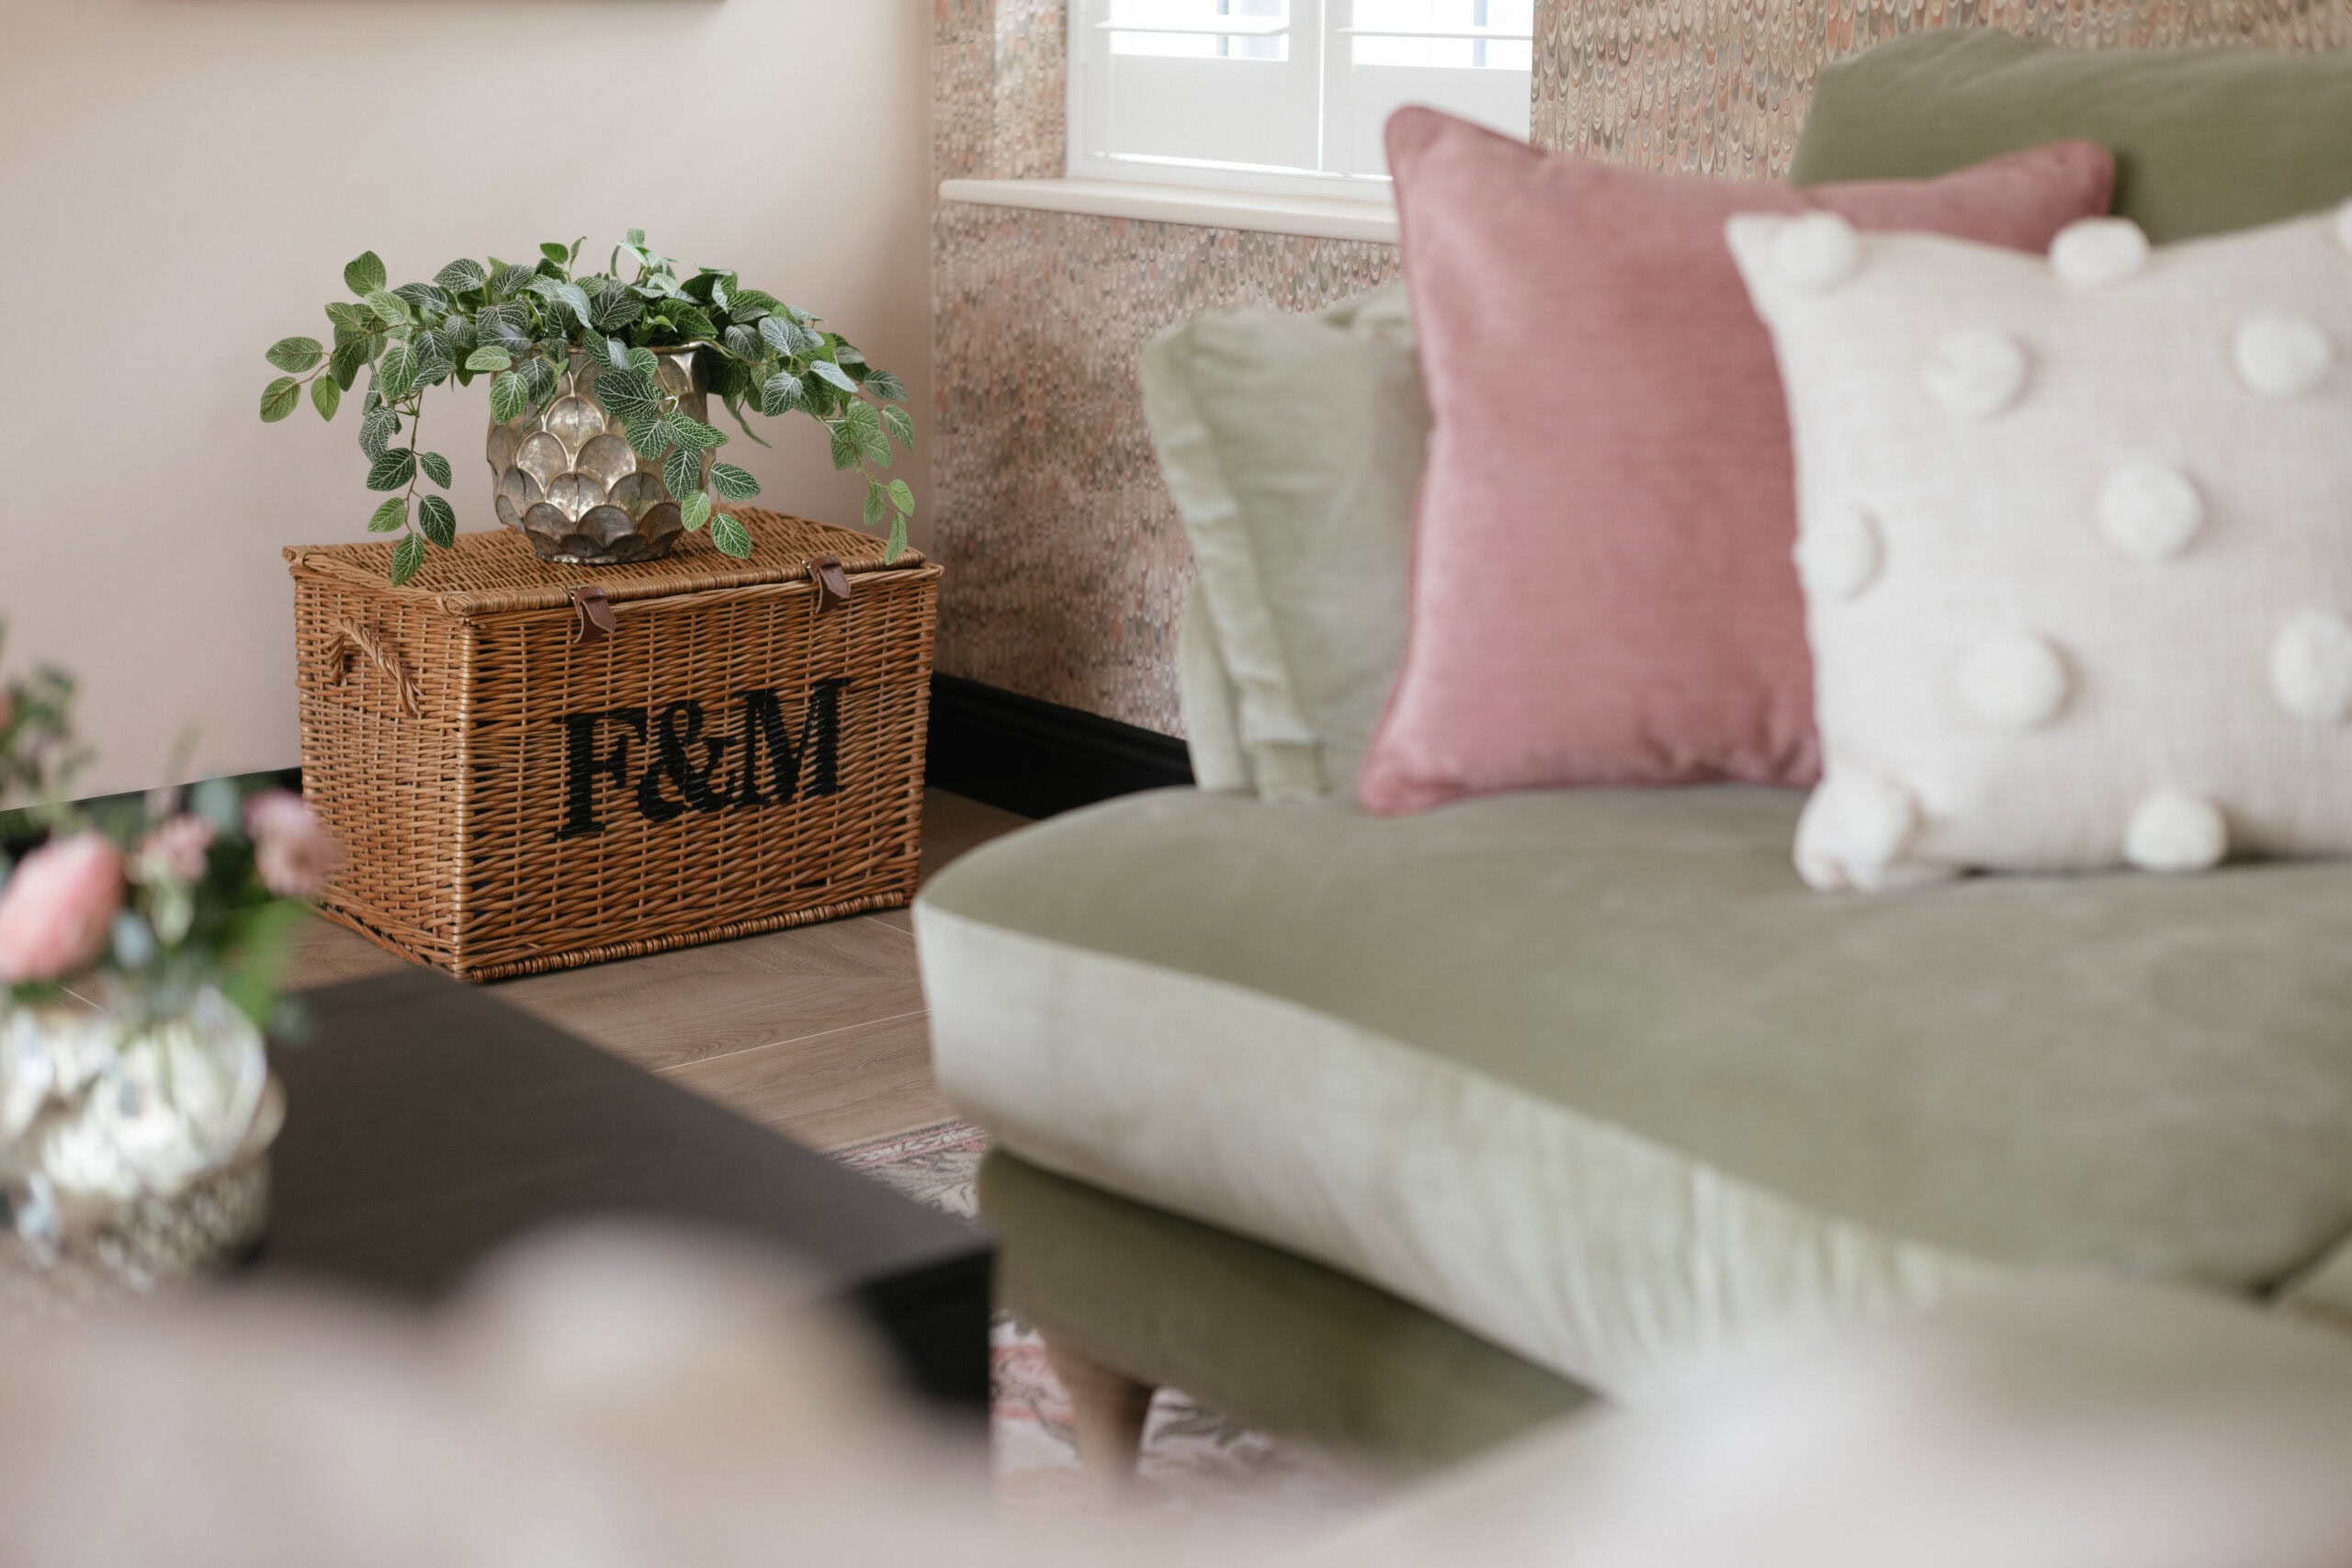
Using muted palette of dusky blush pinks, and gentle sage greens creates a warm, natural and welcoming atmosphere, while complementing the adjoining snug. A large, comfortable sofa with contrasting cushions and specially commissioned artwork bring the colour scheme together beautifully creating an inviting and relaxed space perfect for unwinding or enjoying a favourite film.
Lounge – Same Angle But What a Different Picture!
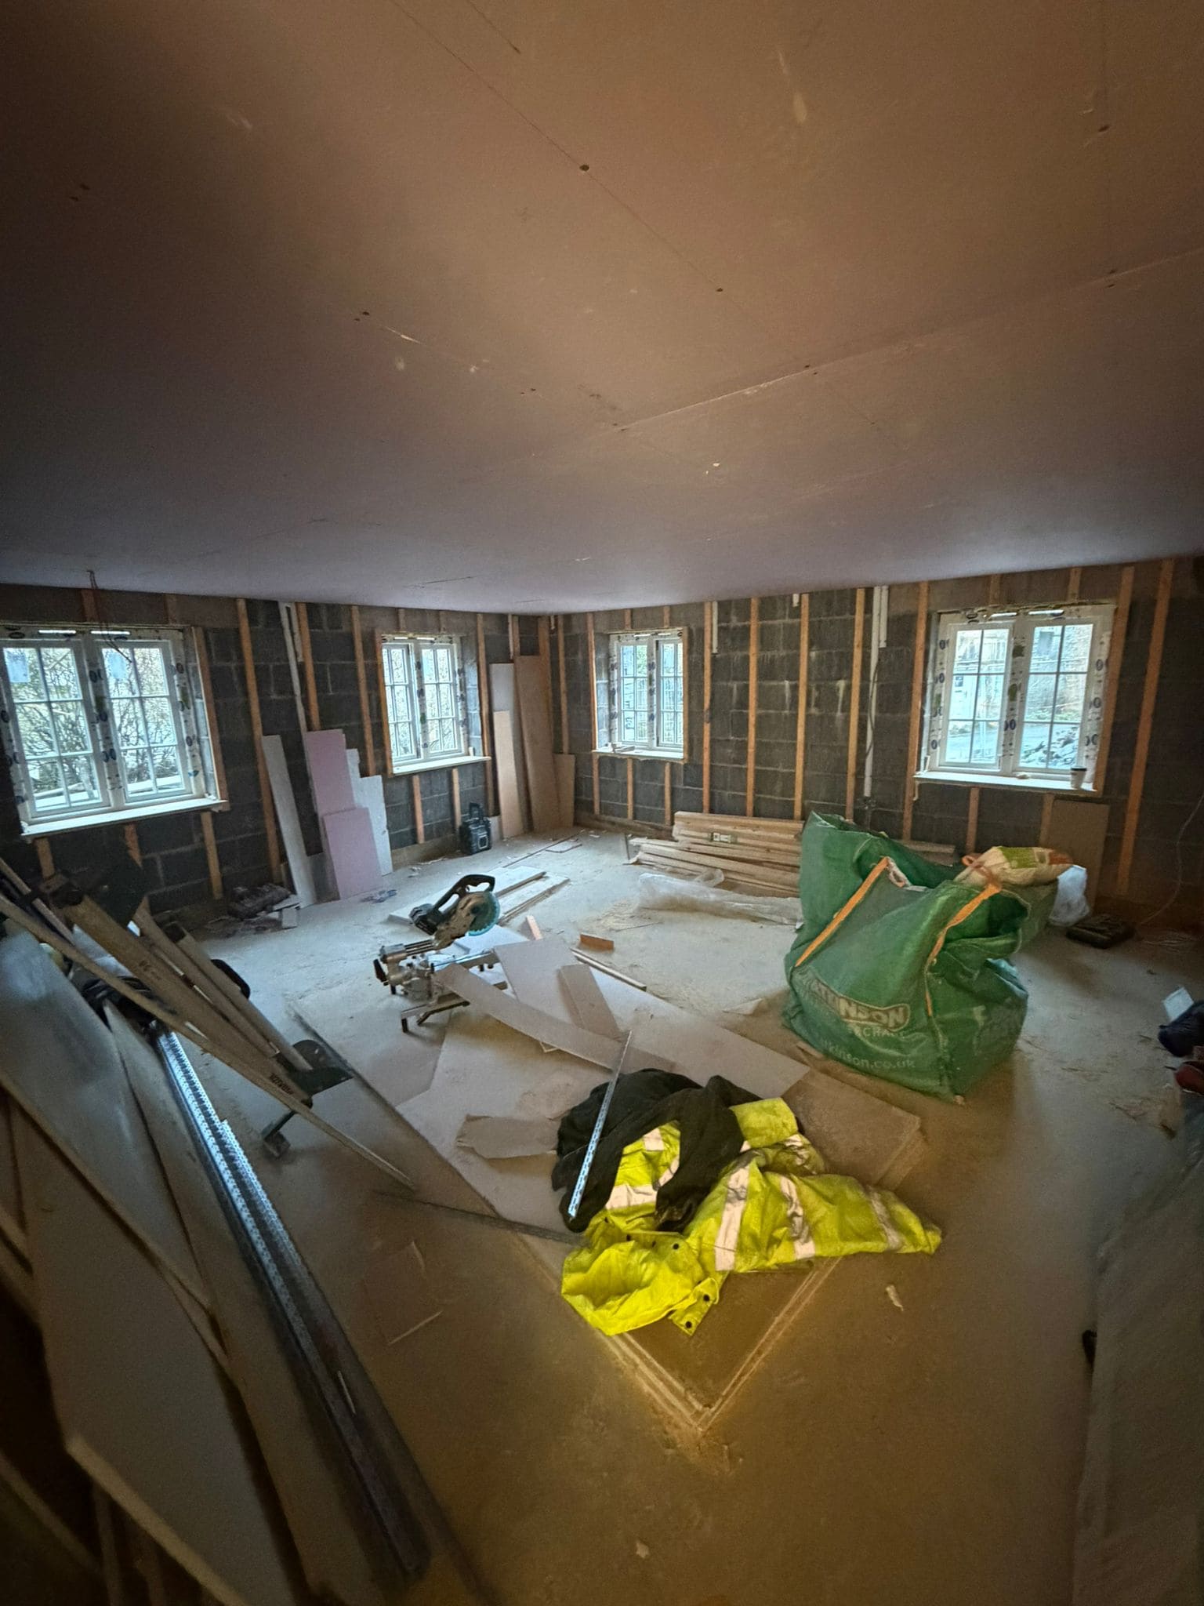
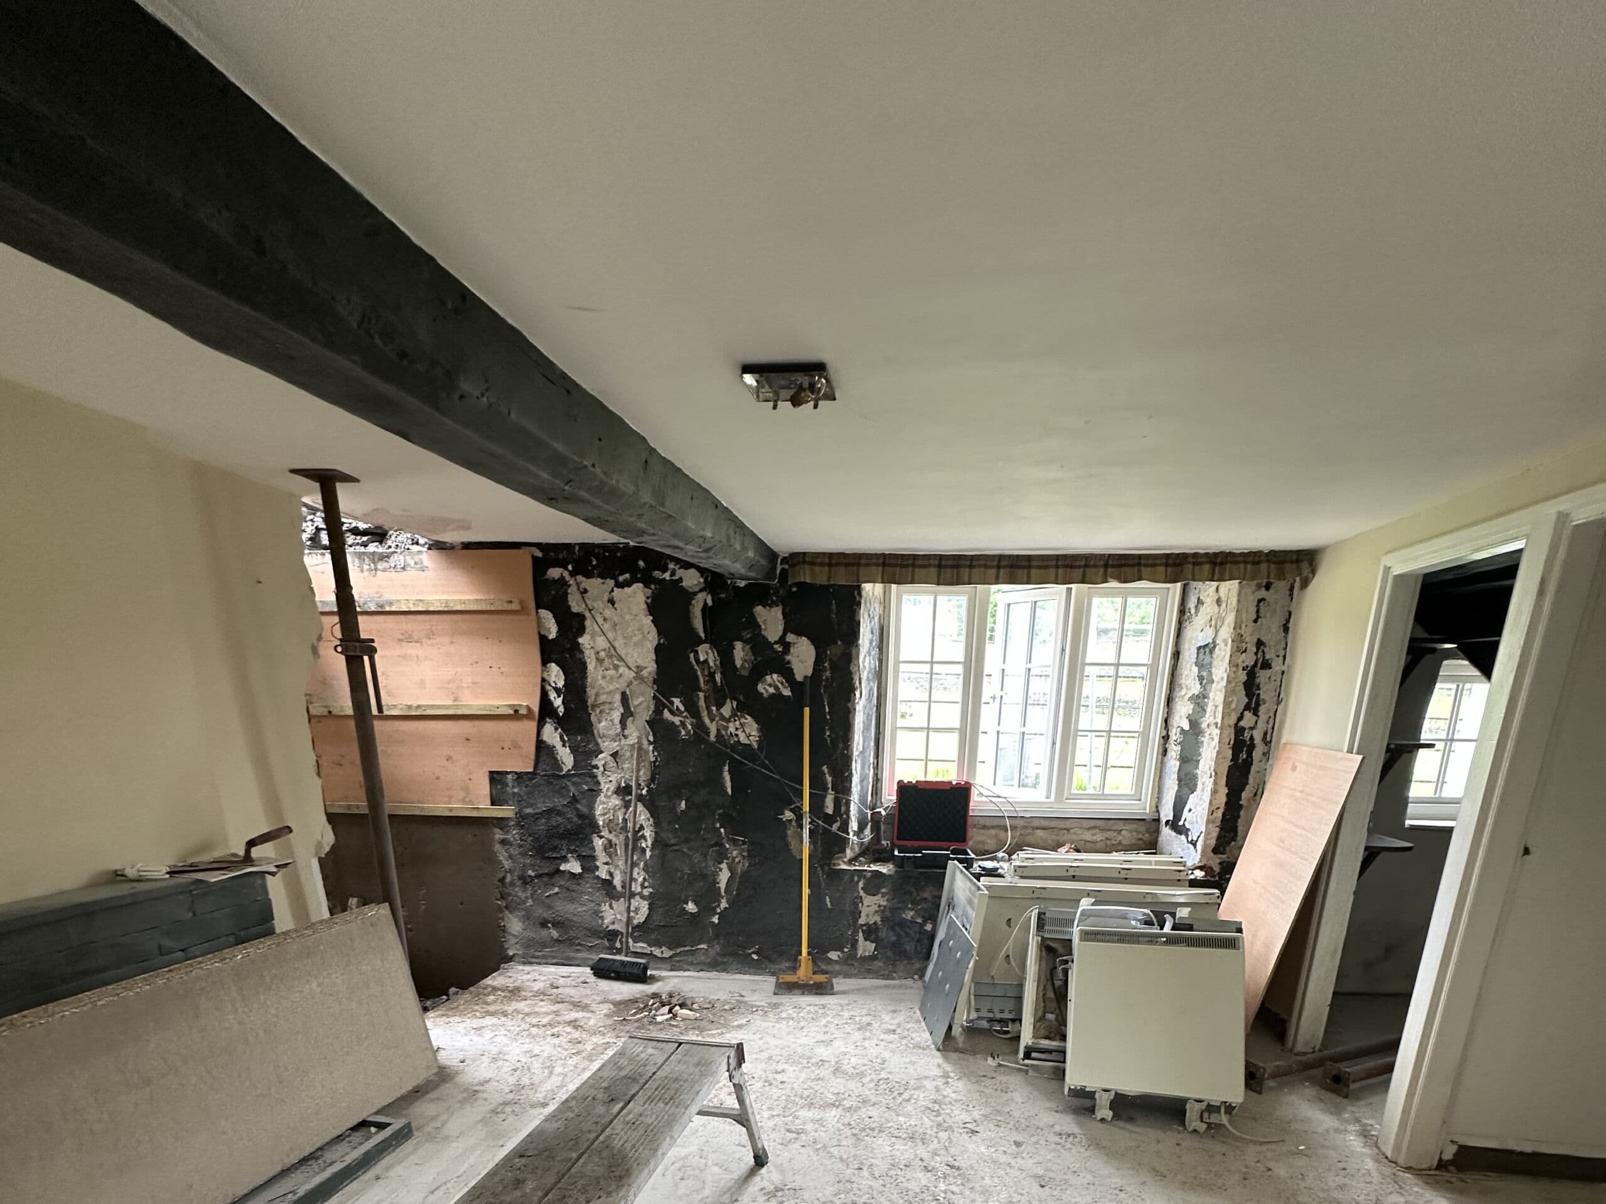
Lounge – A Work in Progress
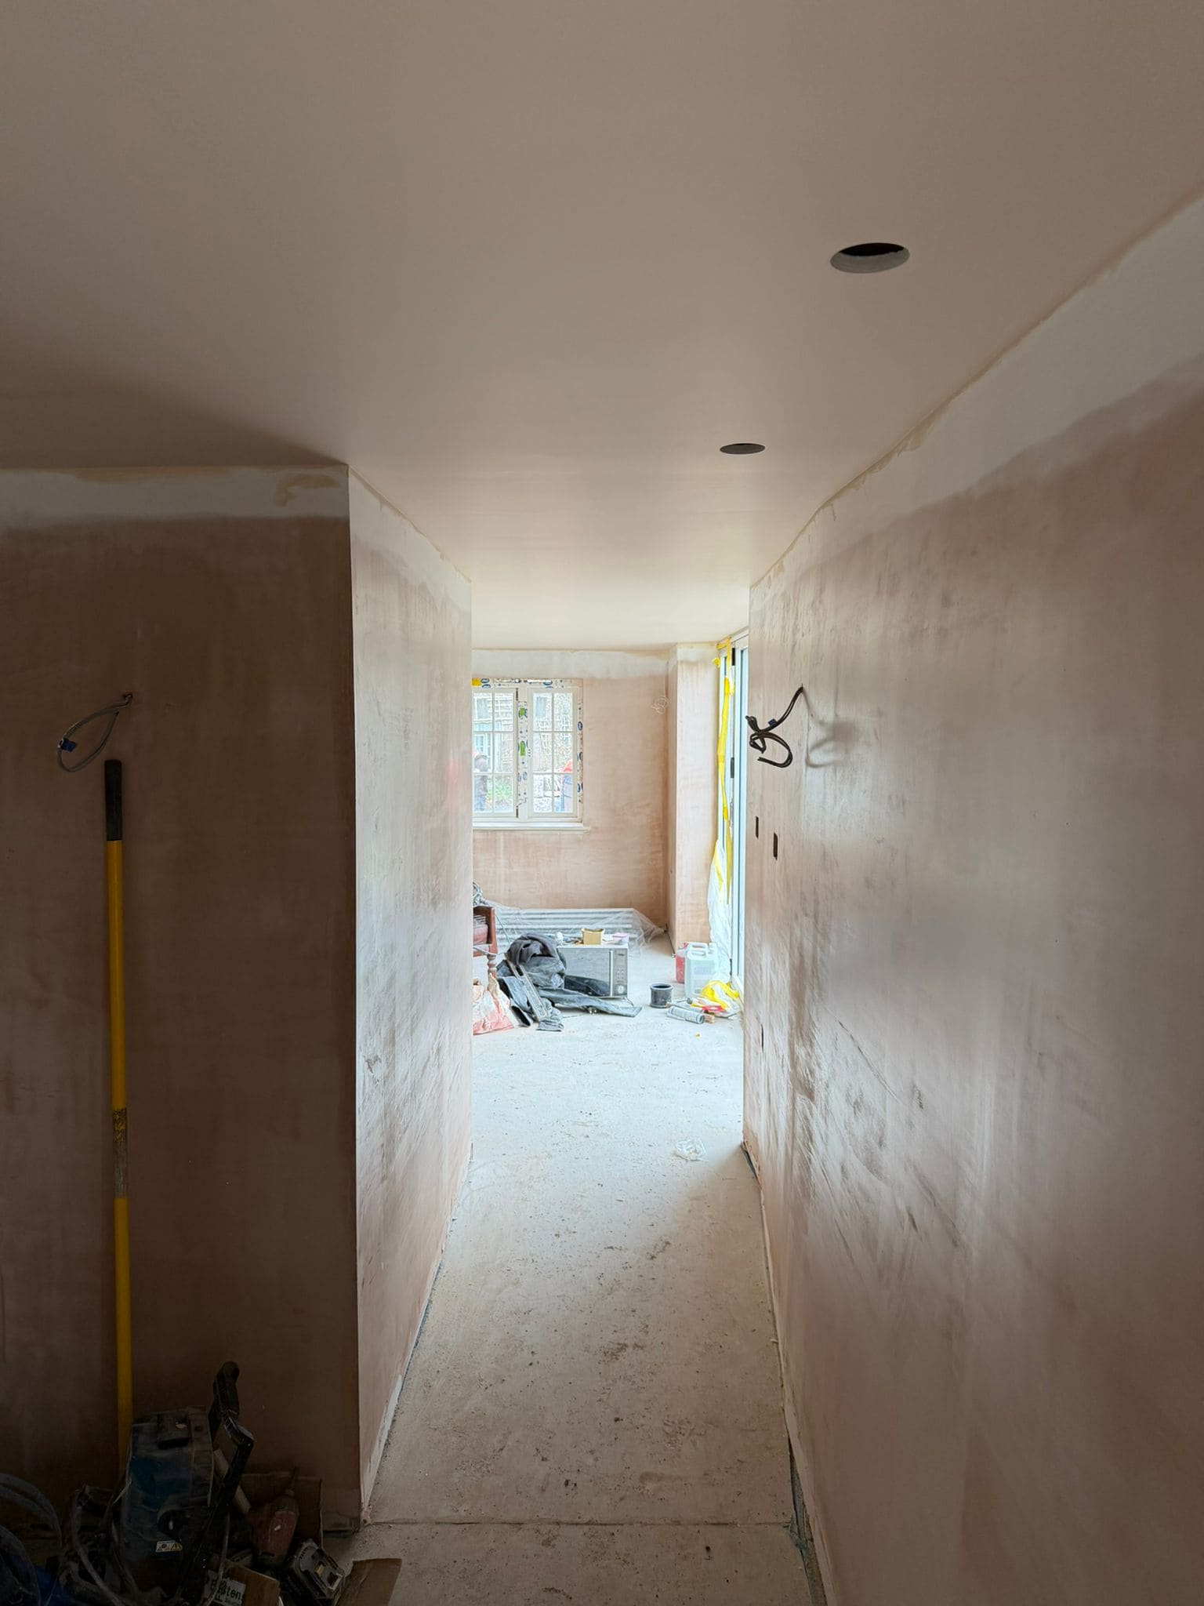
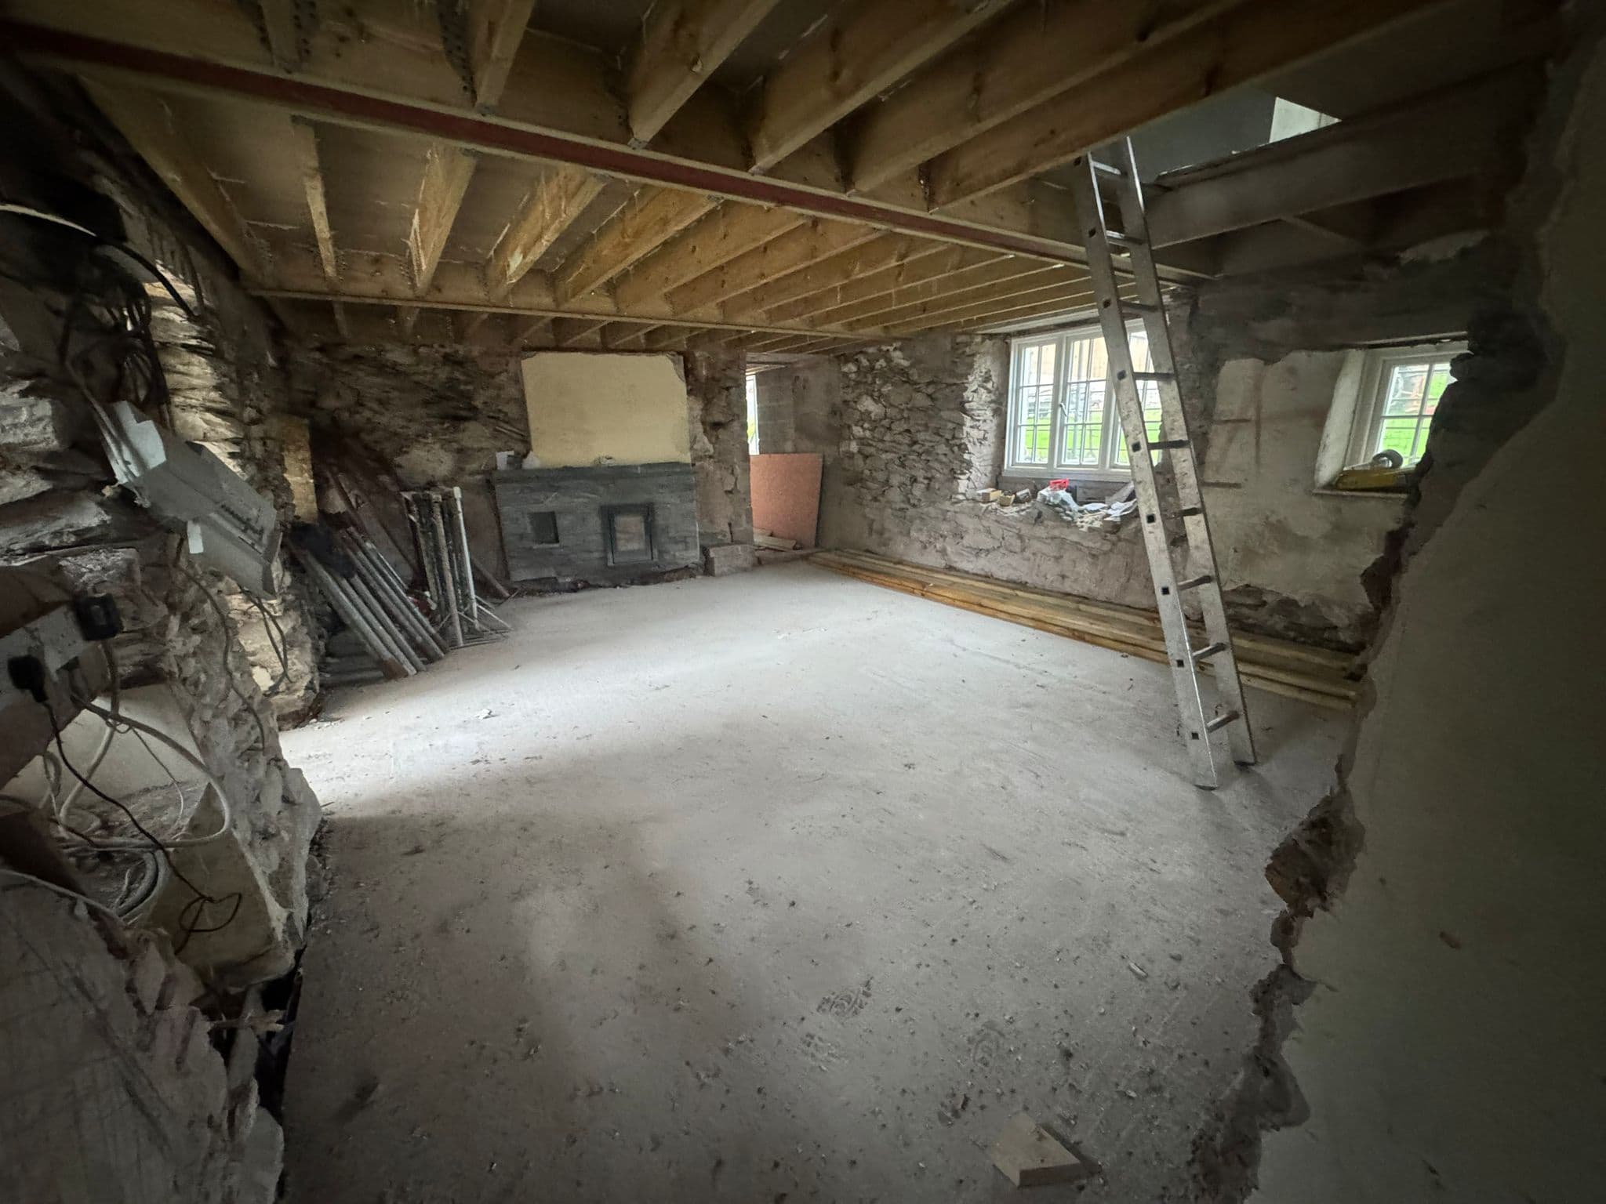
Entering the Lounge and More Progress
Comfy and Cosy
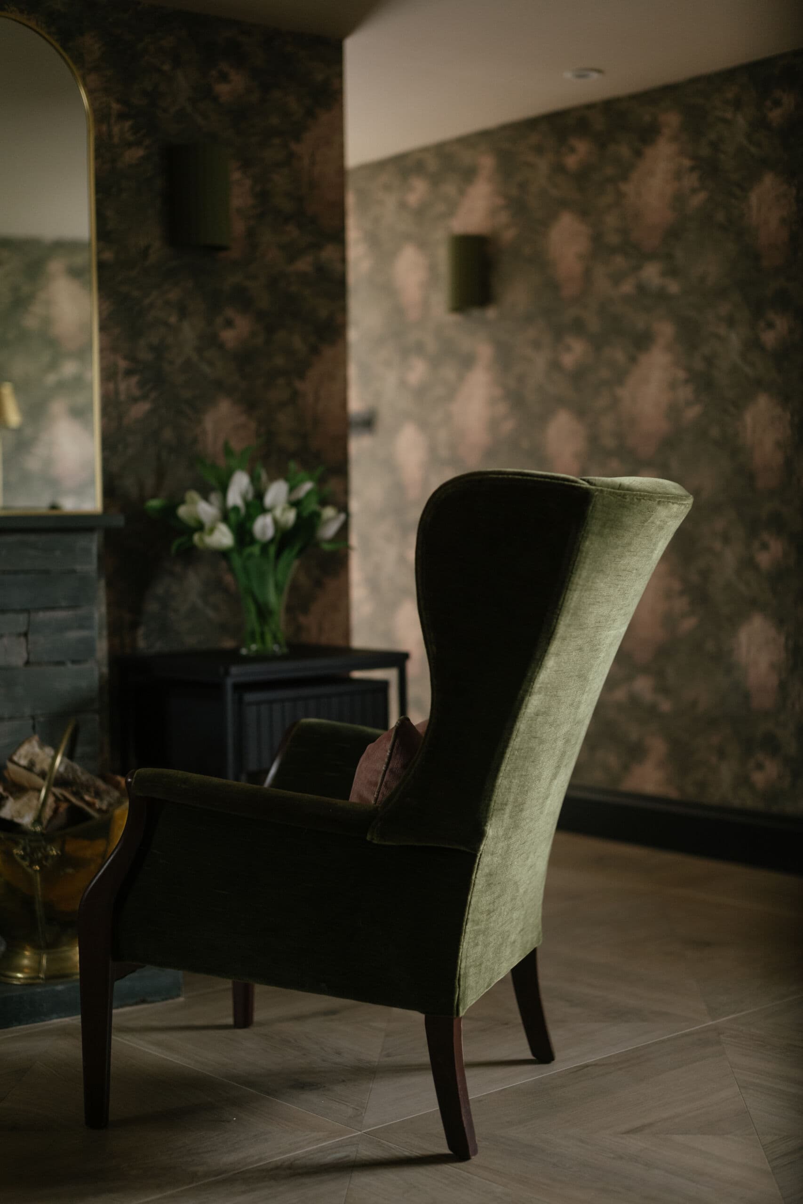
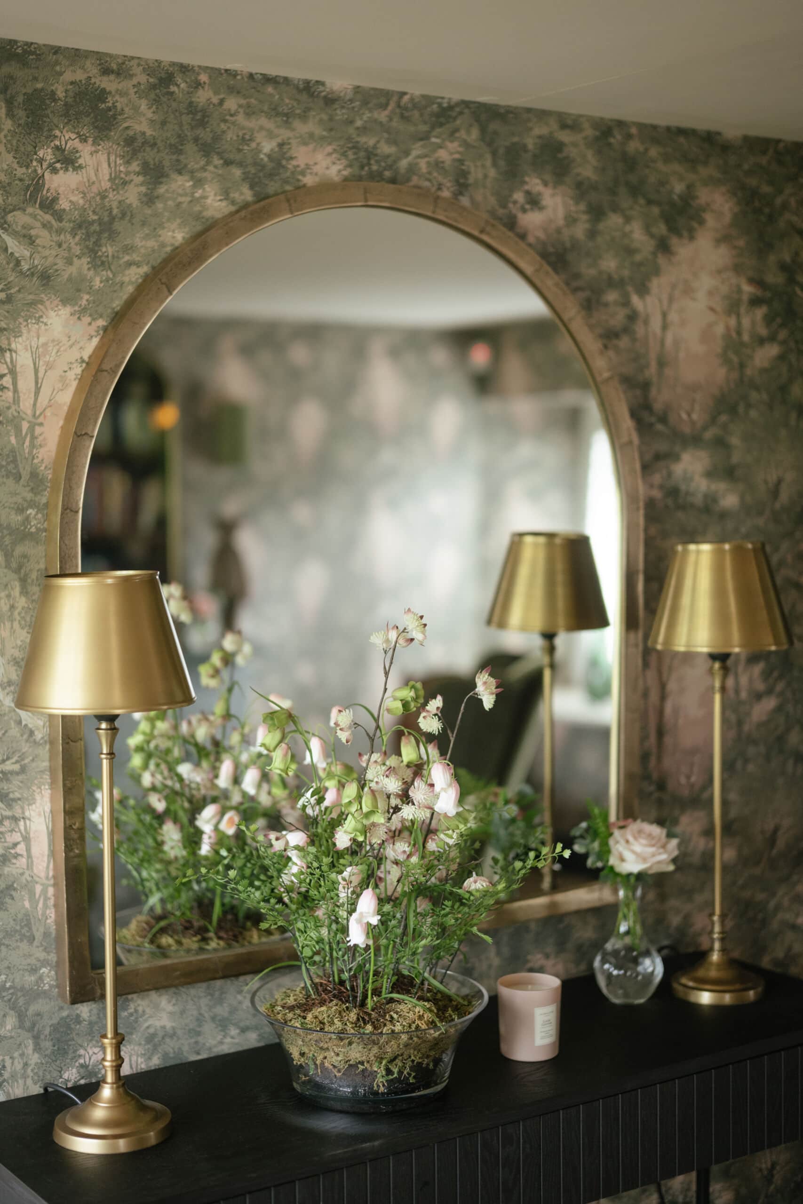
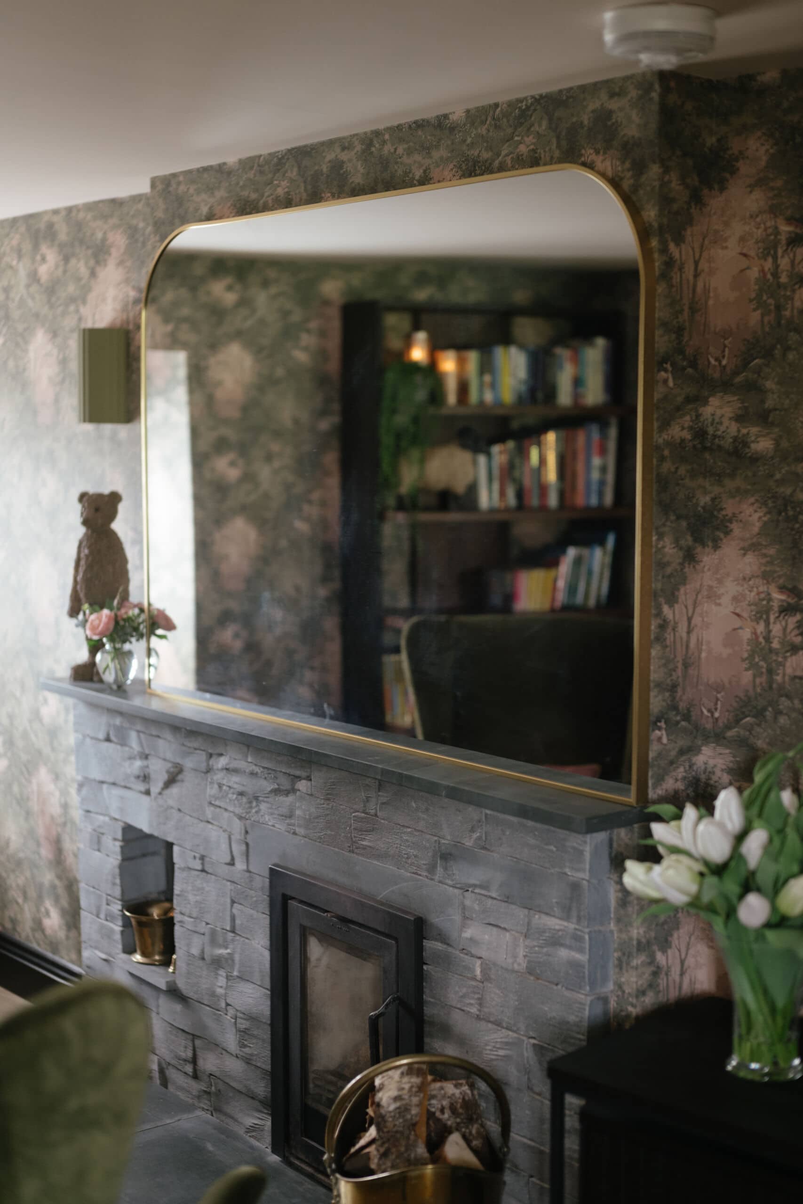
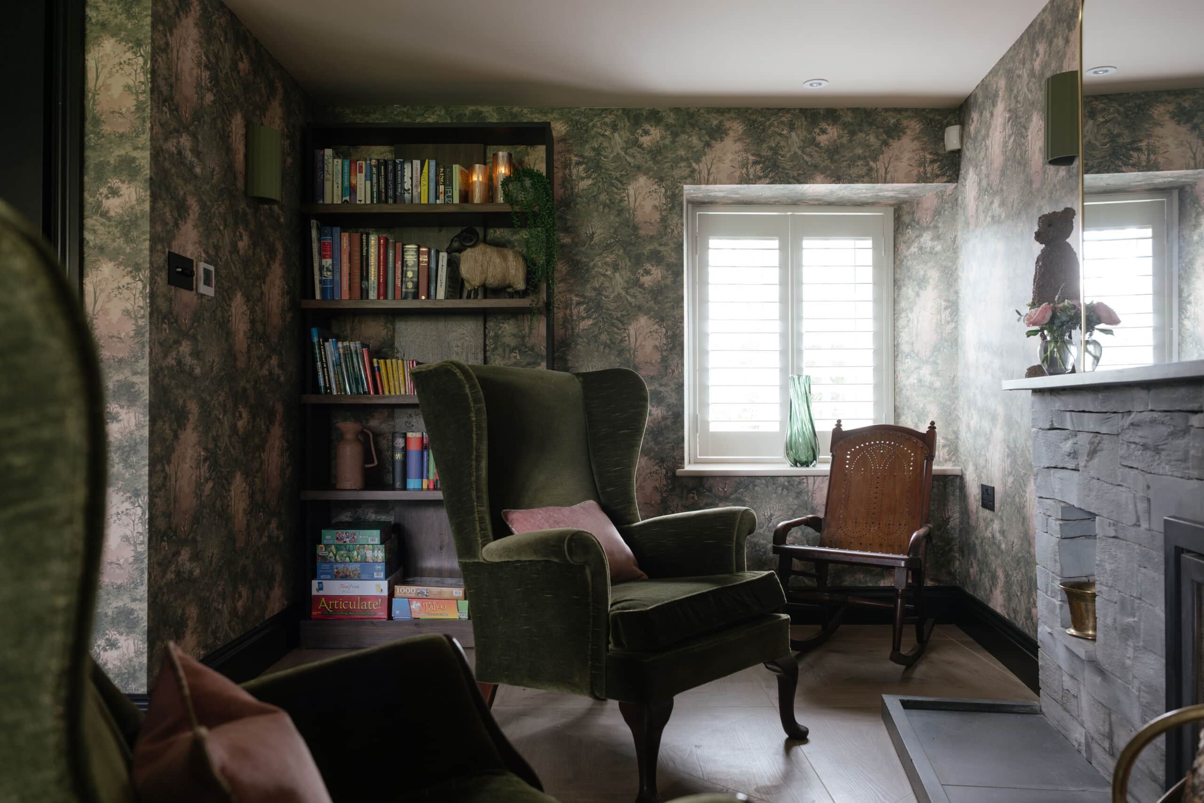
Leading from the entrance hall is a quaint and cosy snug, an inviting retreat designed for relaxing in front of a roaring log burning stove.
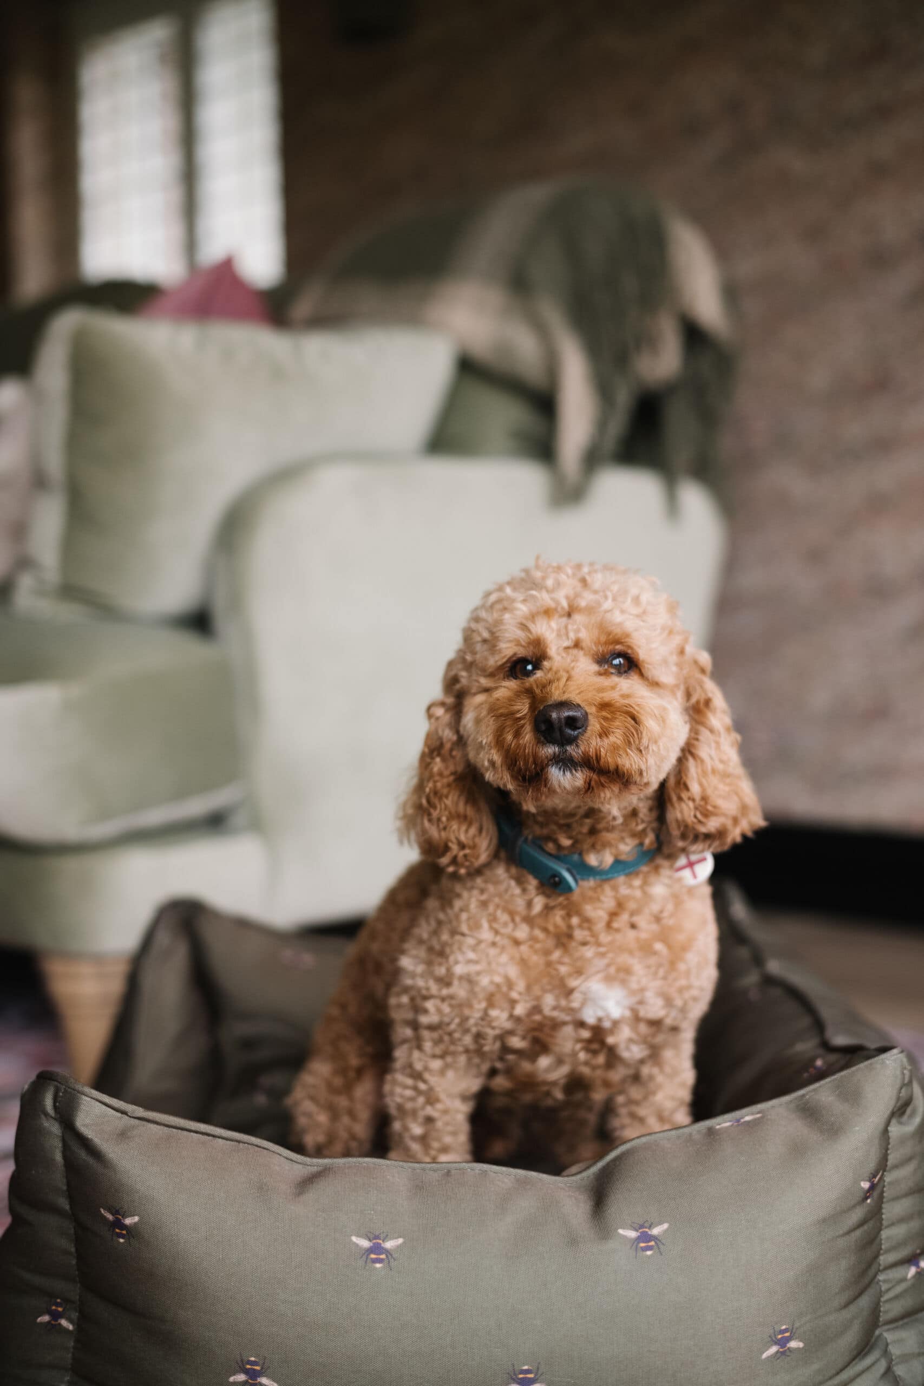
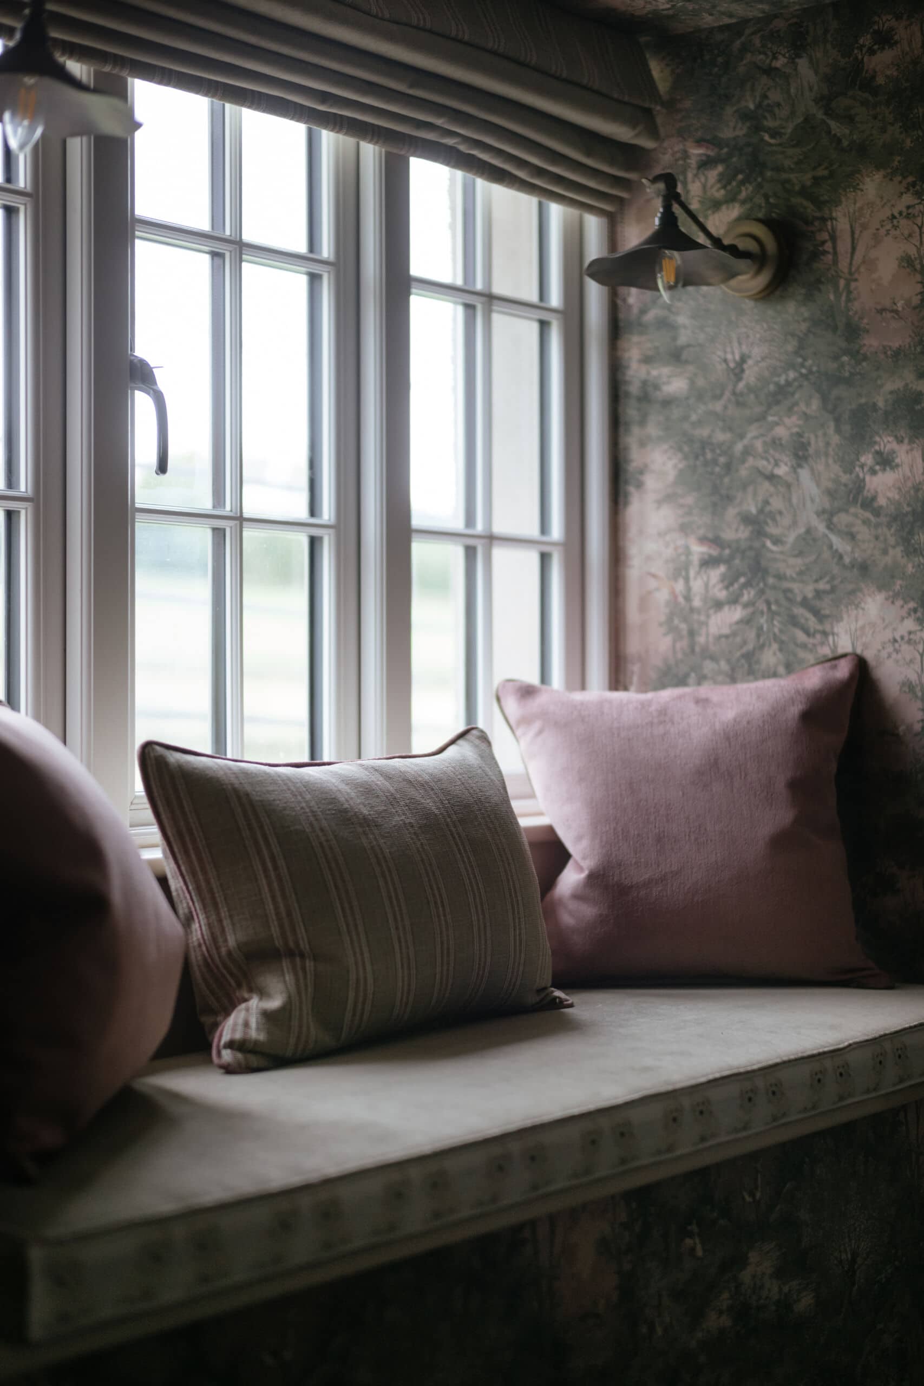
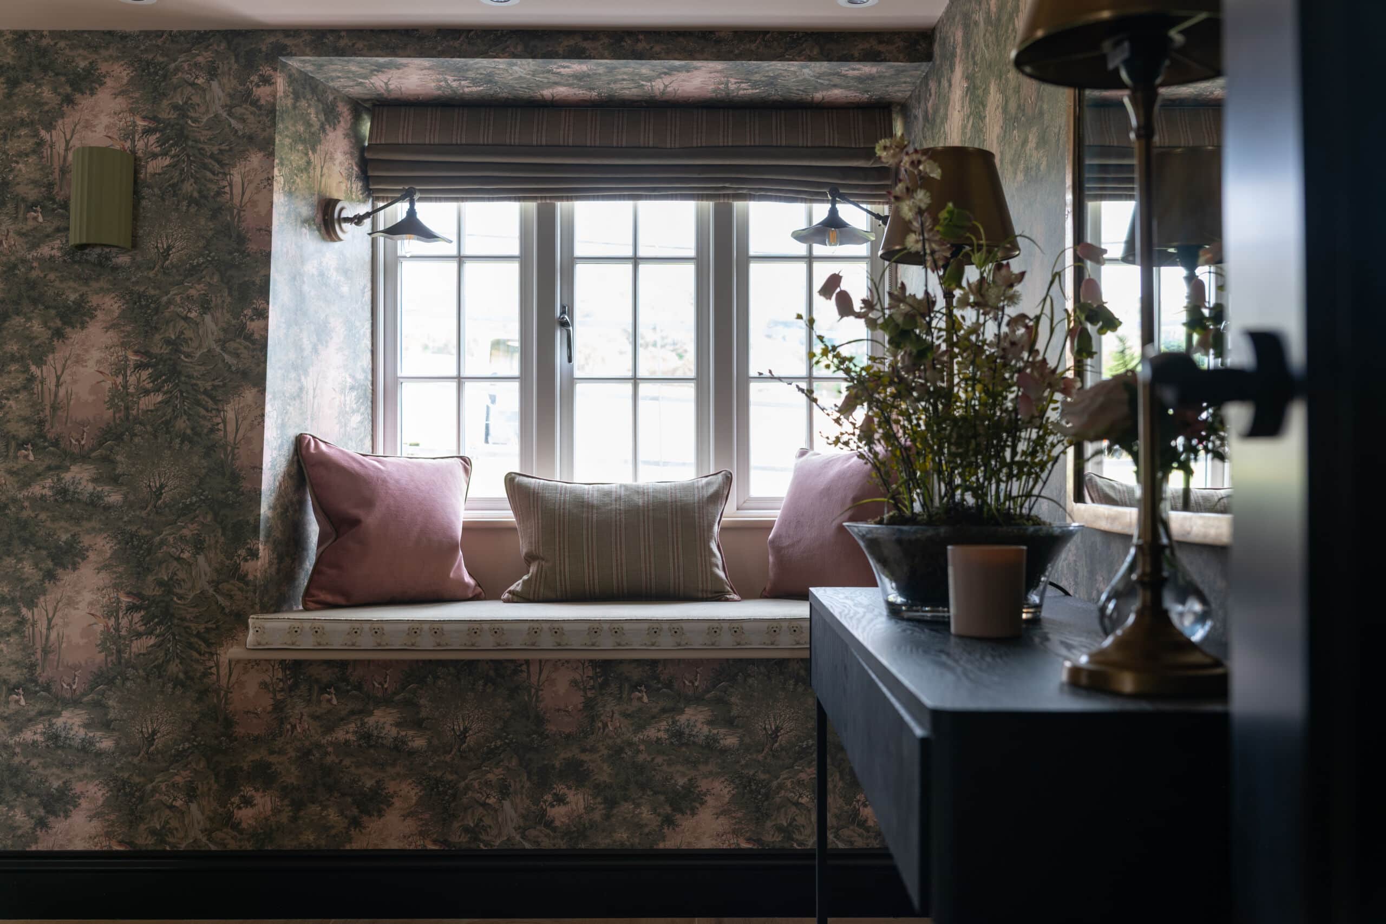
At the rear of the cottage, we created a beautifully comfortable window seat, tucked into a cosy nook with views across the neighbouring farmer’s fields and surrounding countryside. A bespoke embroidered trim adds a charming personal detail, featuring a little dog that bears a lovely resemblance to the family pet, Bella.
Framed by two elegant antique brass wall lights, the nook provides the perfect place to curl up with a book, enjoy a quiet moment, or simply sit back and take in the beautiful rural views beyond.
The wallcovering has a soft, muted palette of dusky blush pinks, and gentle sage greens. A delicate woodland scene of softly rendered trees and foliage creates a romantic, almost storybook feel.
The two armchairs are much-loved heirlooms and add to the snug’s timeless, collected charm.
Counting Sheep
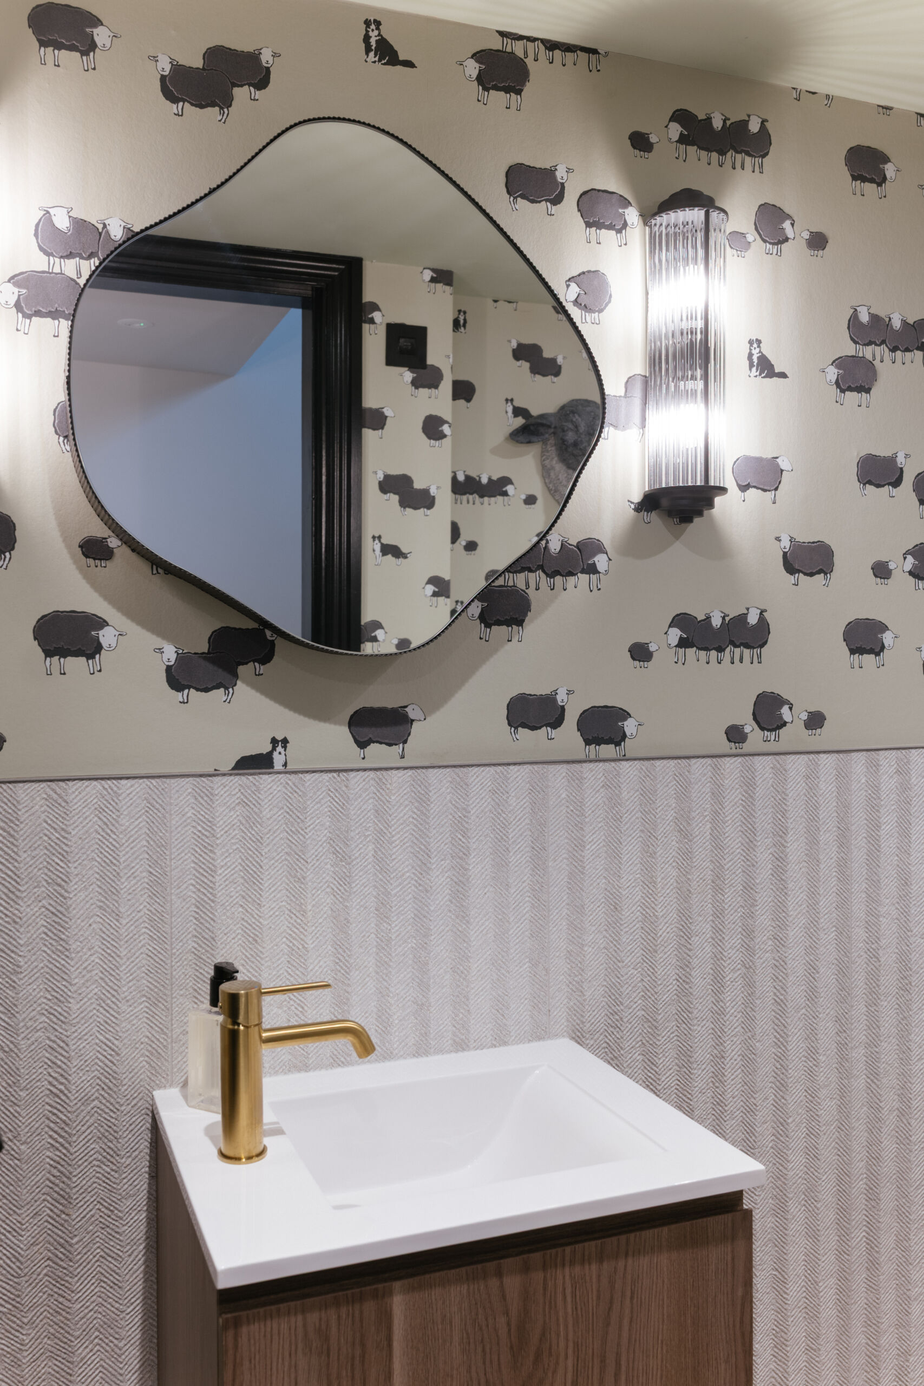
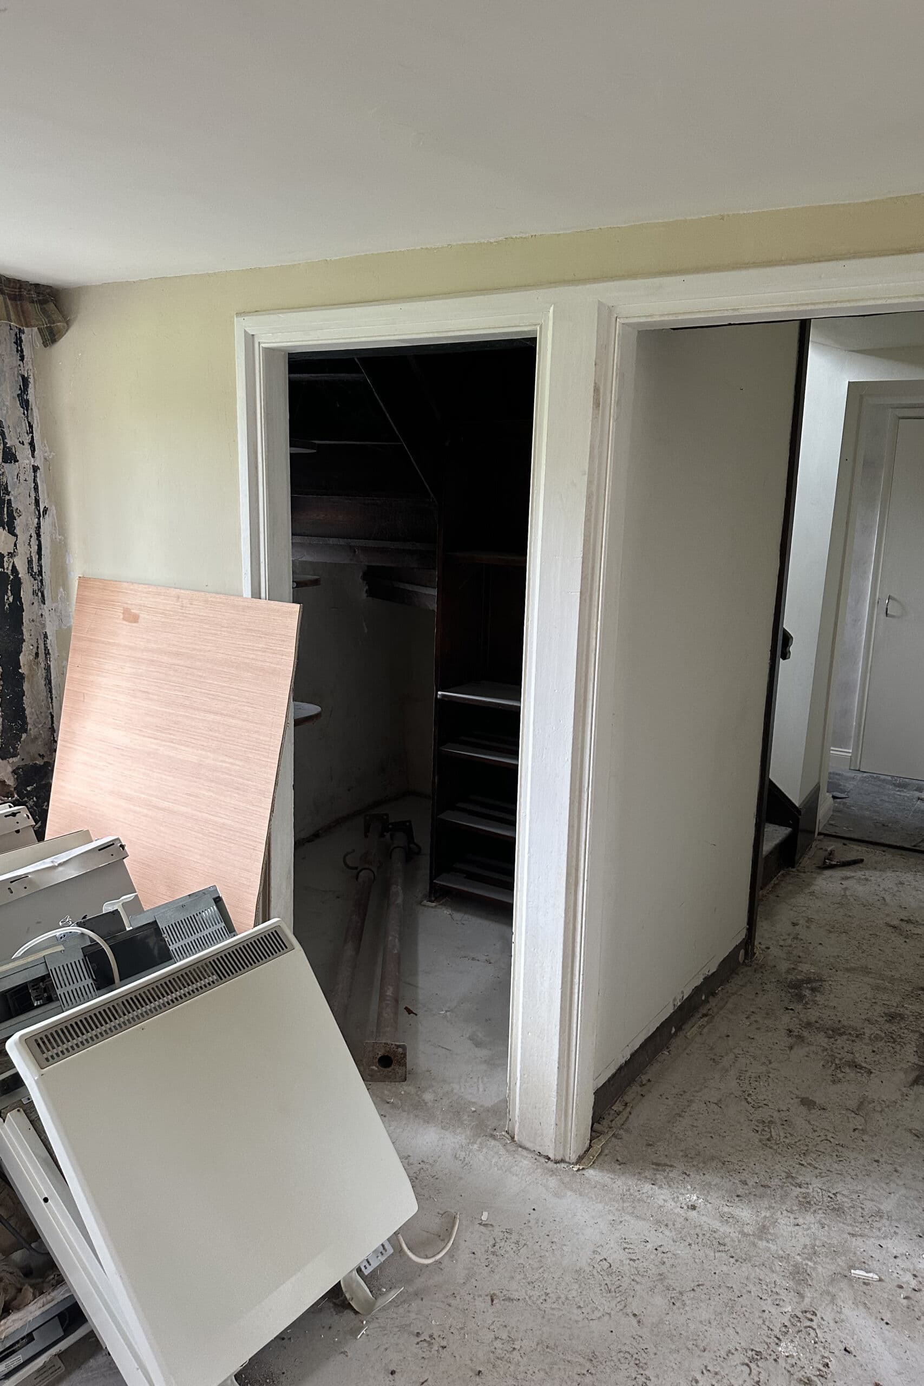
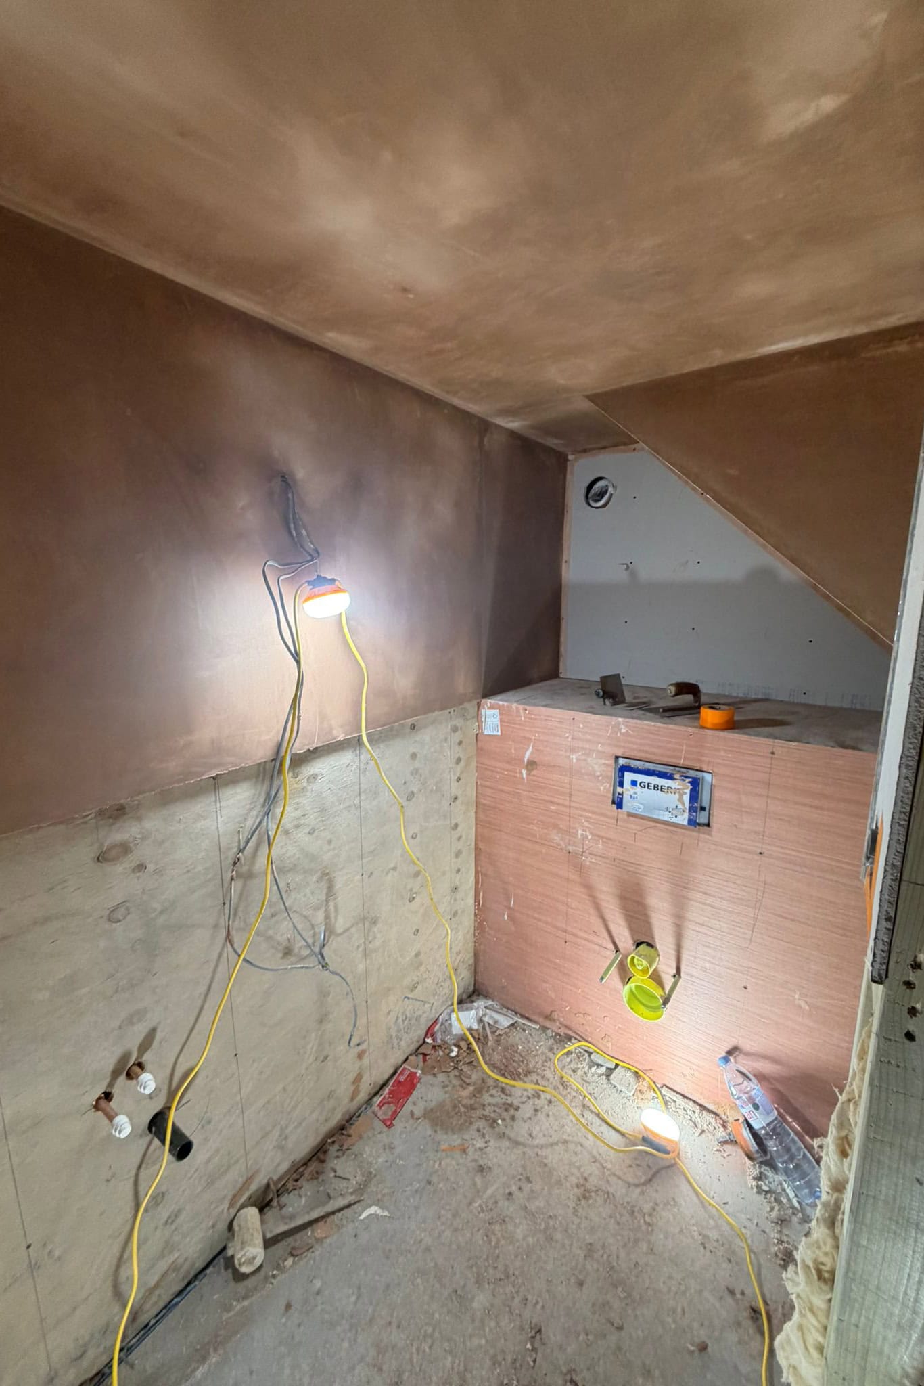
It may be the smallest room in the house, but this ground-floor cloakroom is full of character and charm.
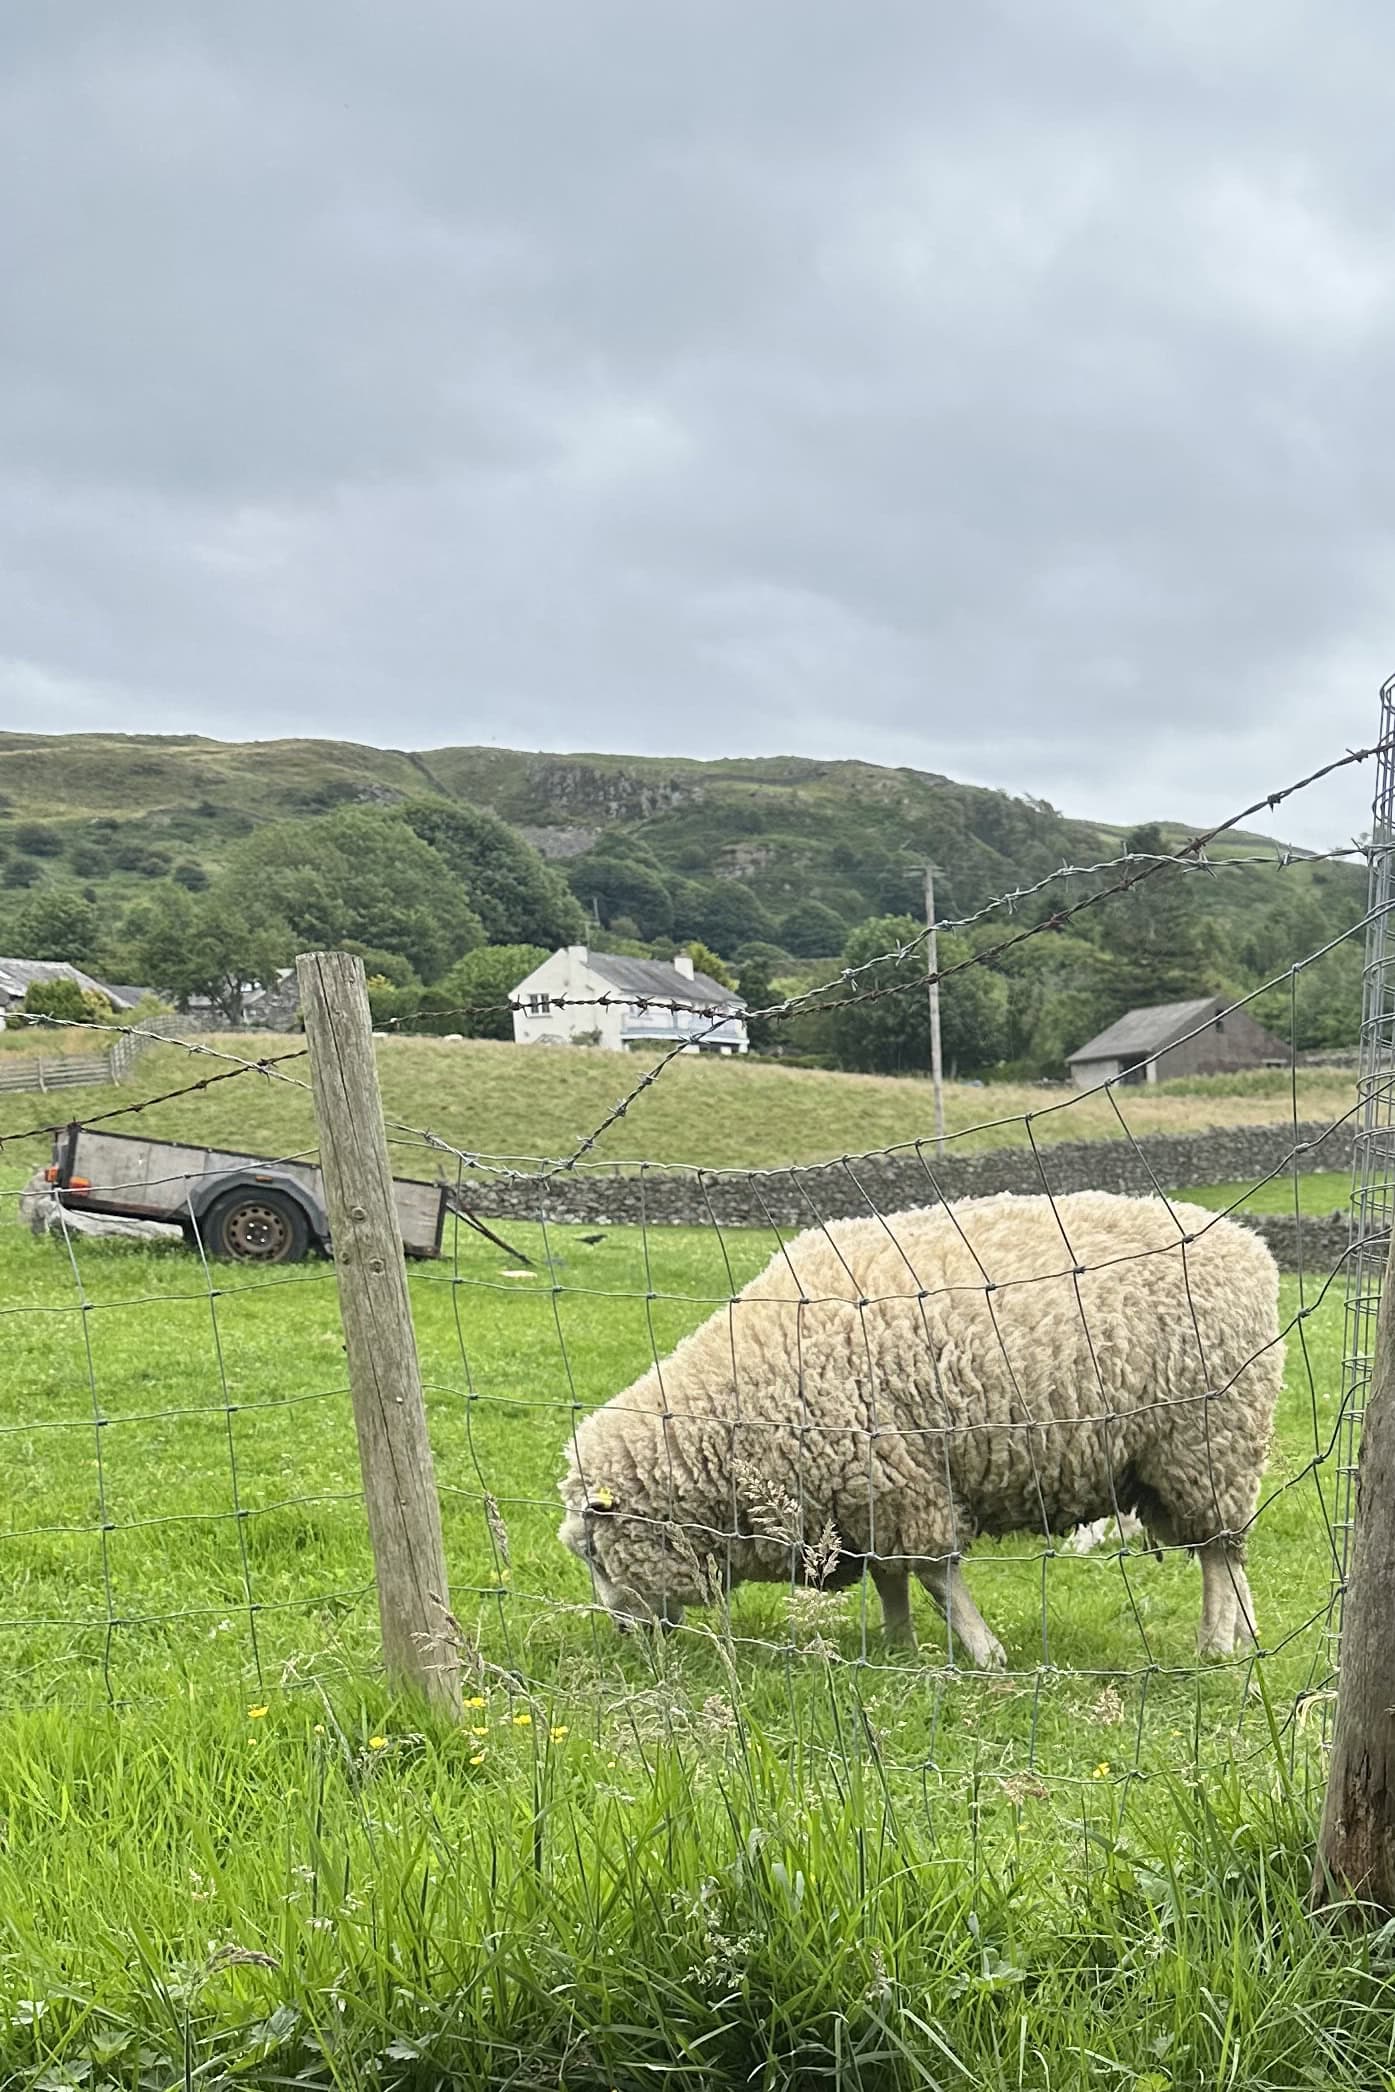
The sheep-themed wallcovering is a playful nod to the surrounding area, in particular the adjoining field to the property where, you’ll find the real thing!
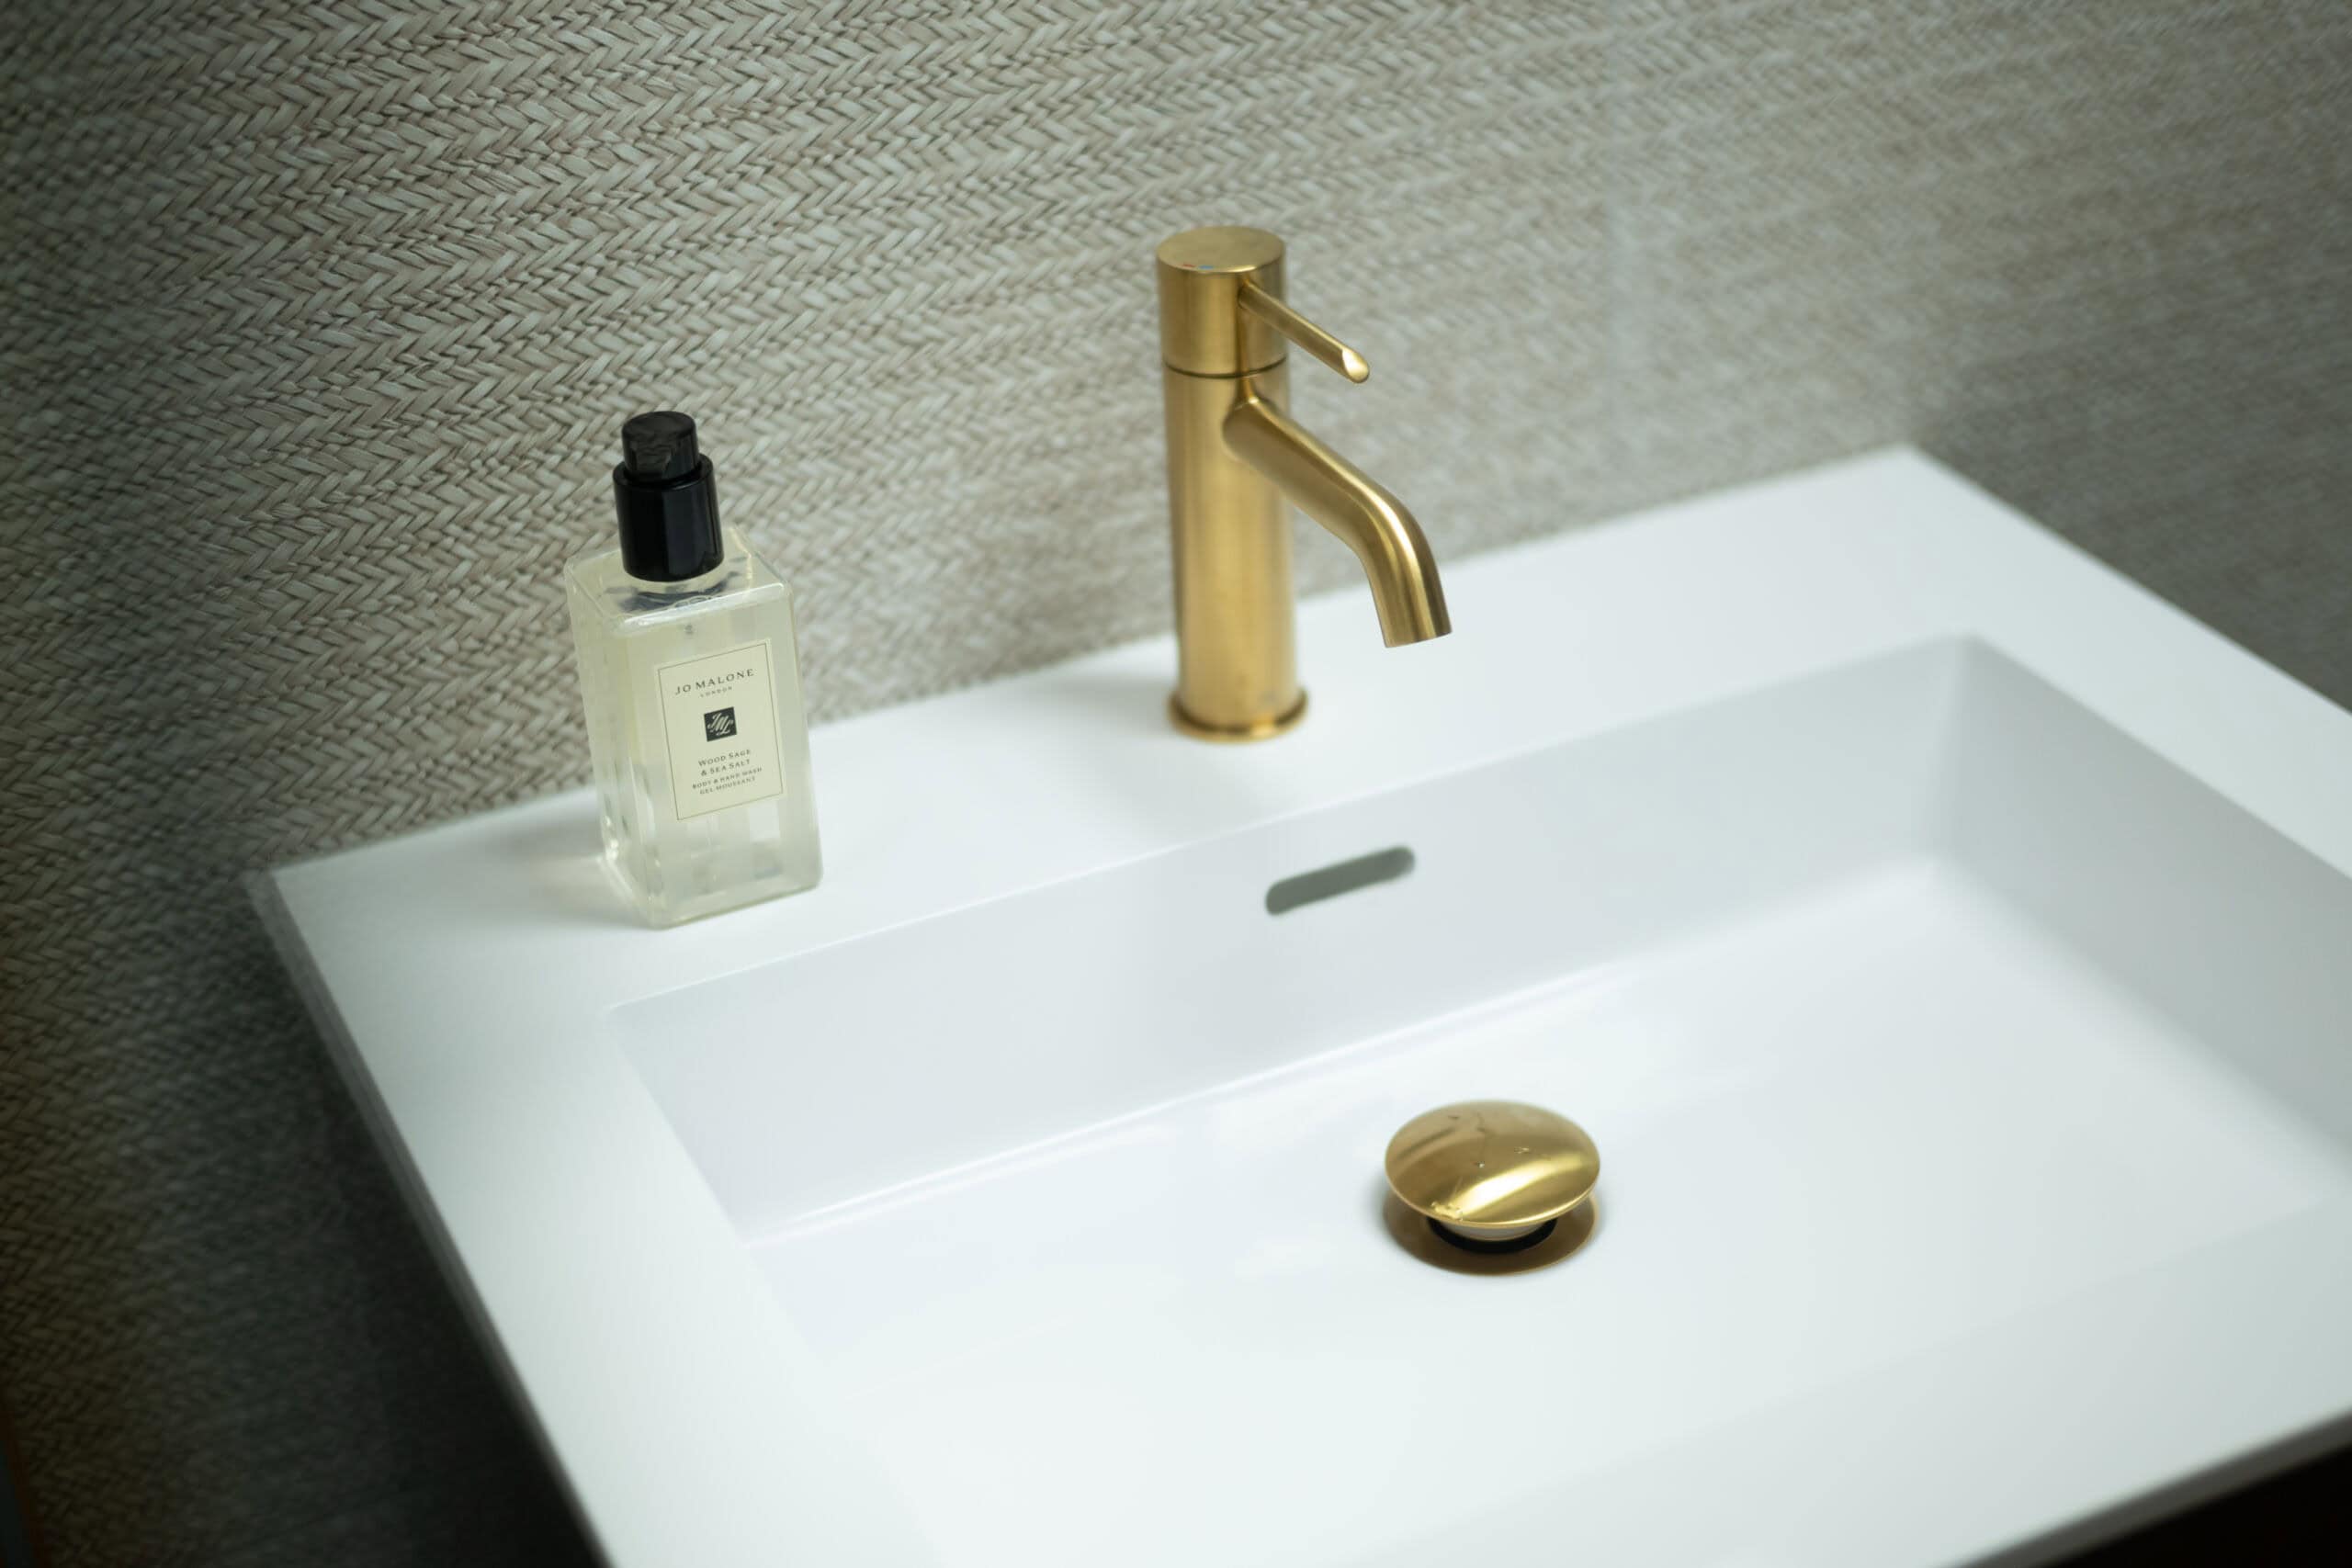
A feature mirror and wall light add further visual interest, while the textured herringbone wall tiles bring depth, warmth and practicality to the space.
Quietly Considered
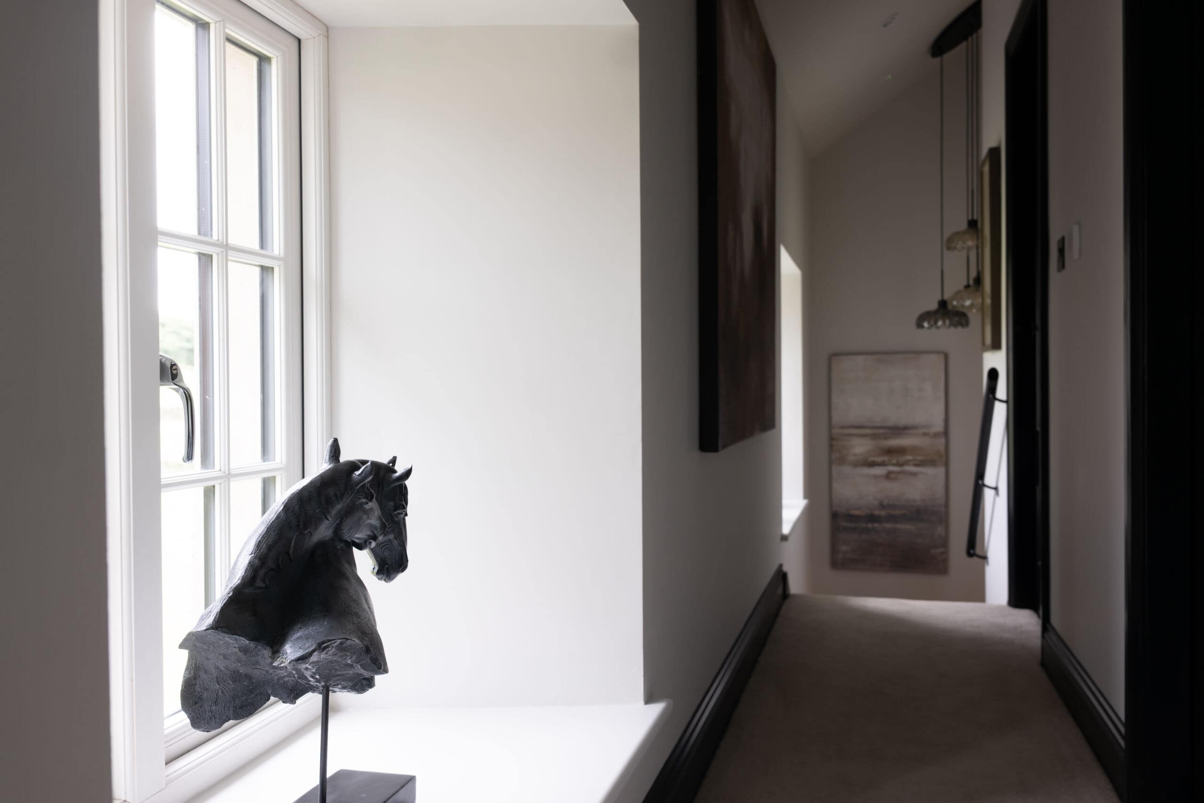
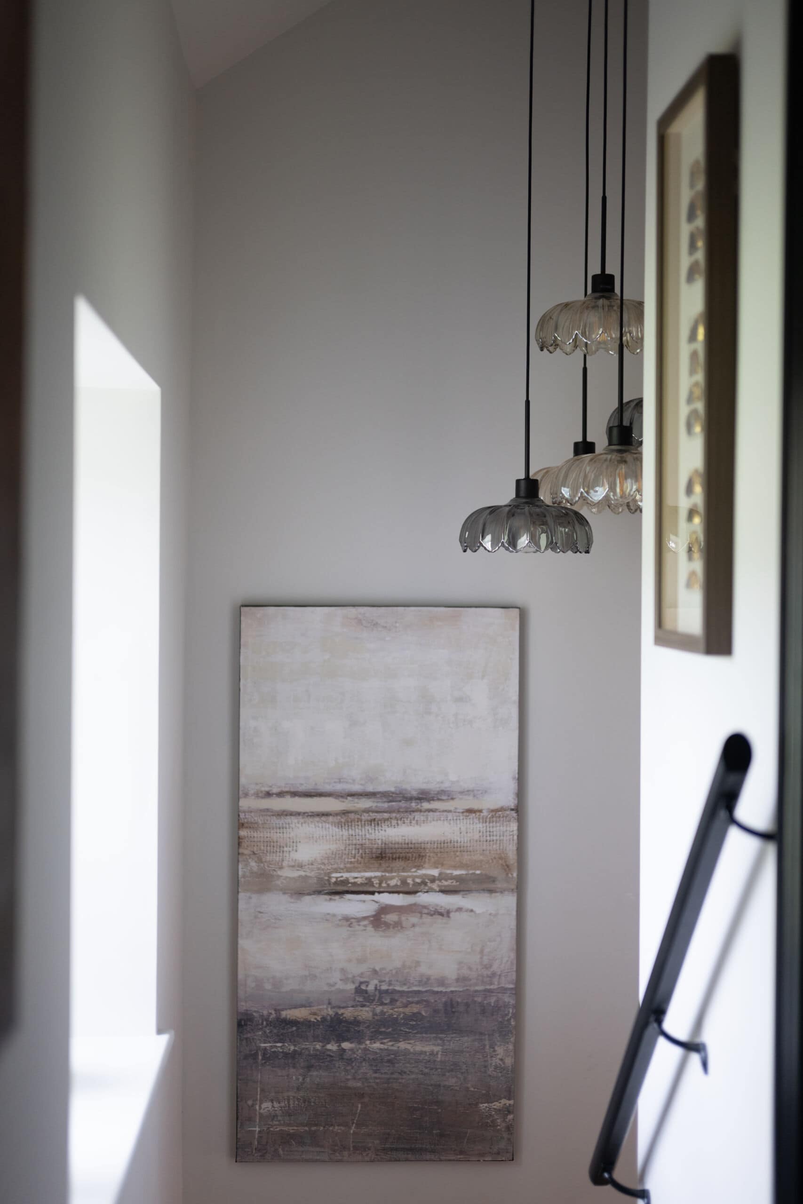
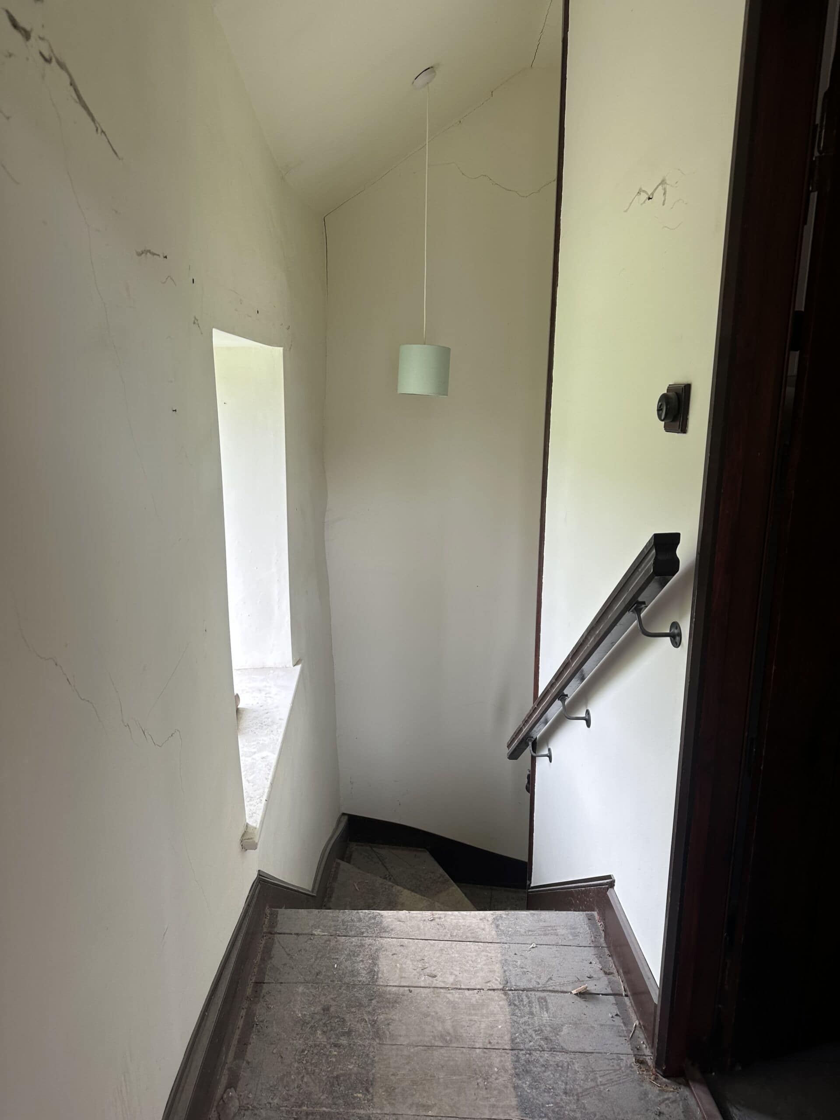
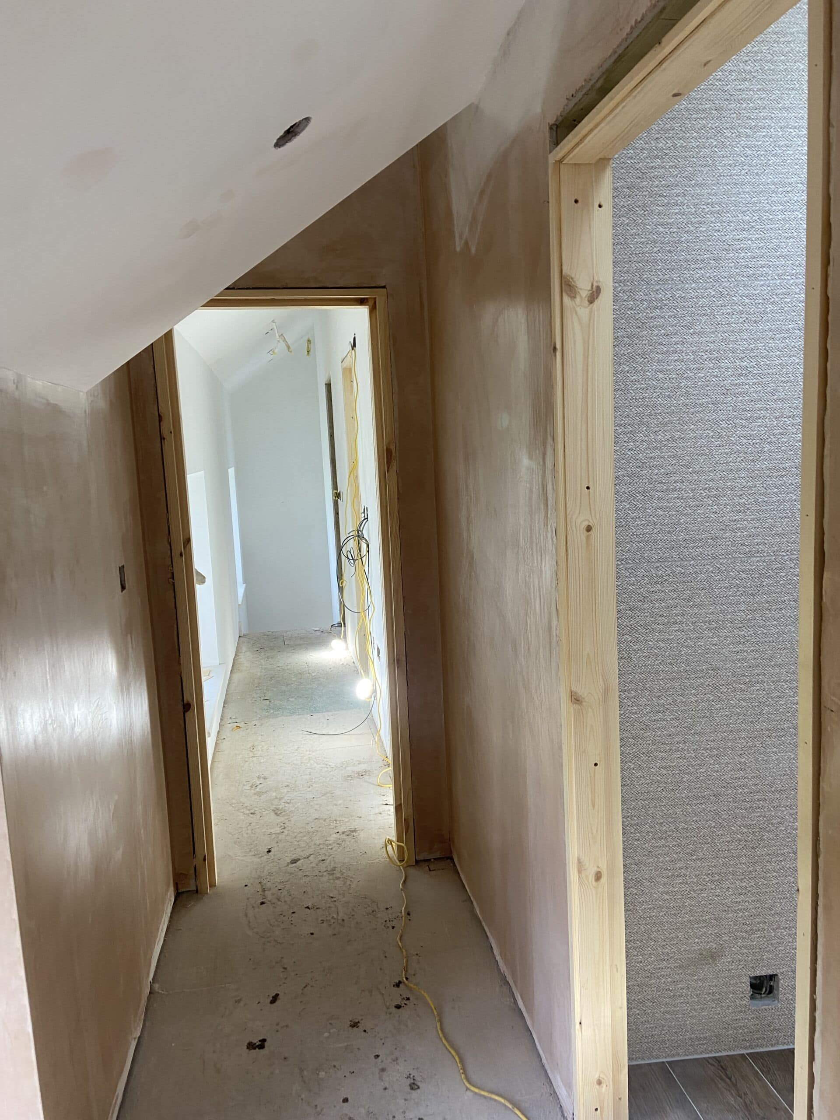
The updated landing and stairs area feels considerably warmer and more considered.
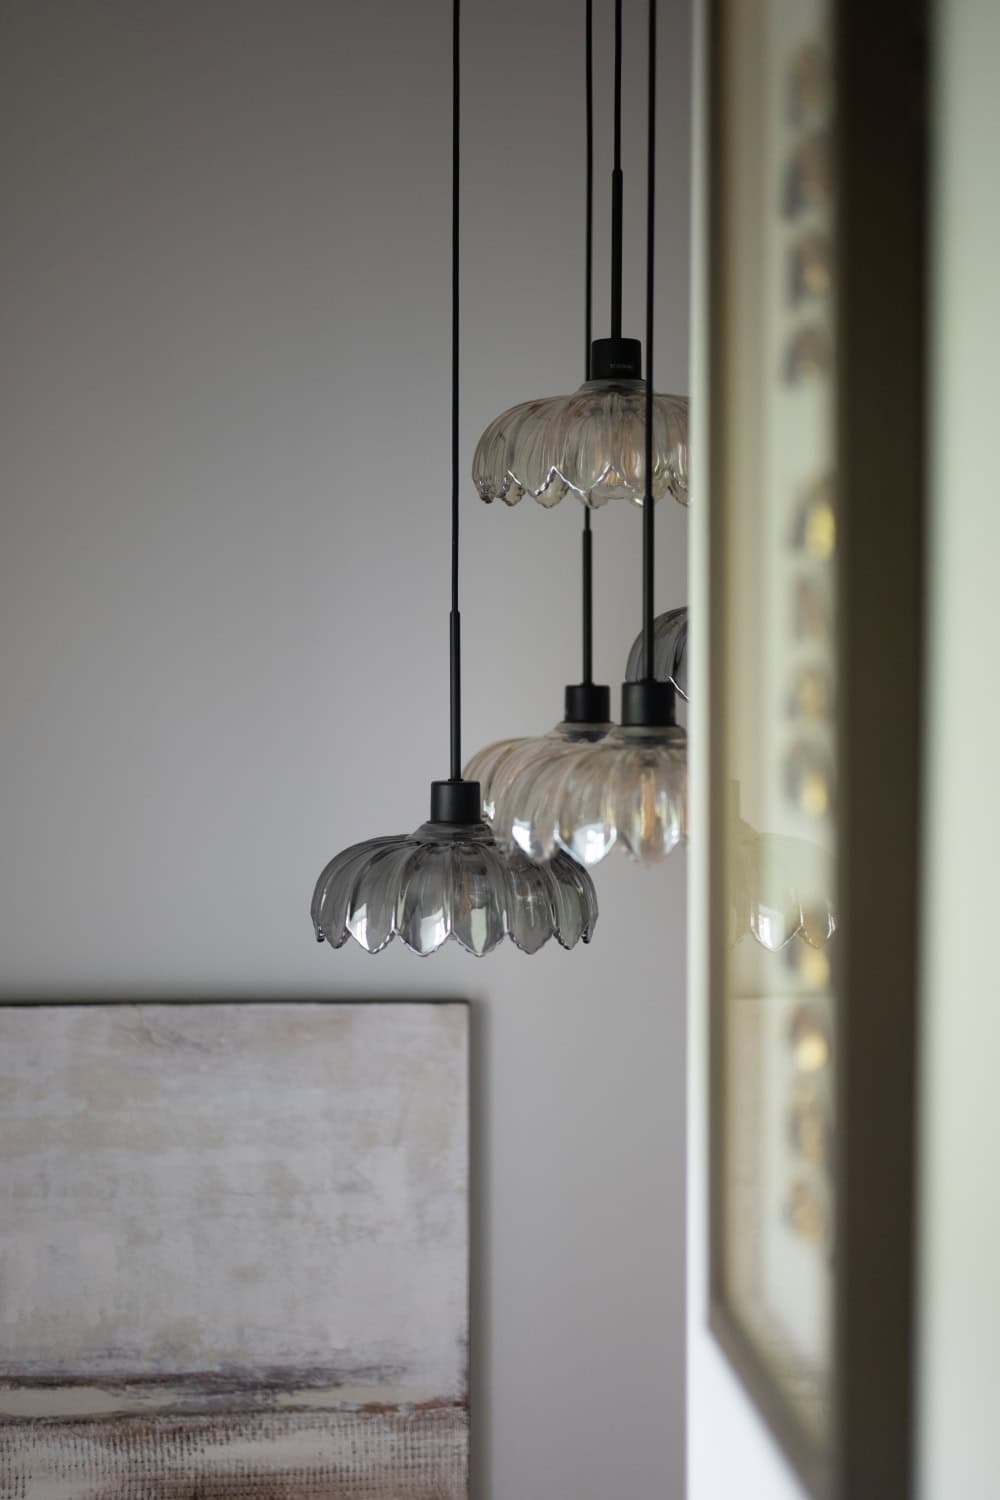
A soft neutral palette creates a light, airy backdrop, while the addition of layered decorative lighting introduces warmth and character.
Carefully selected artwork adds texture and personality to the walls, and the equine sculpture provides a distinctive focal point and a subtle connection to the rural setting.
The combination of natural, muted tones, understated artwork and country-inspired accessories creates a timeless and welcoming landing, while retaining a clean and contemporary feel.
Sweet Dreams
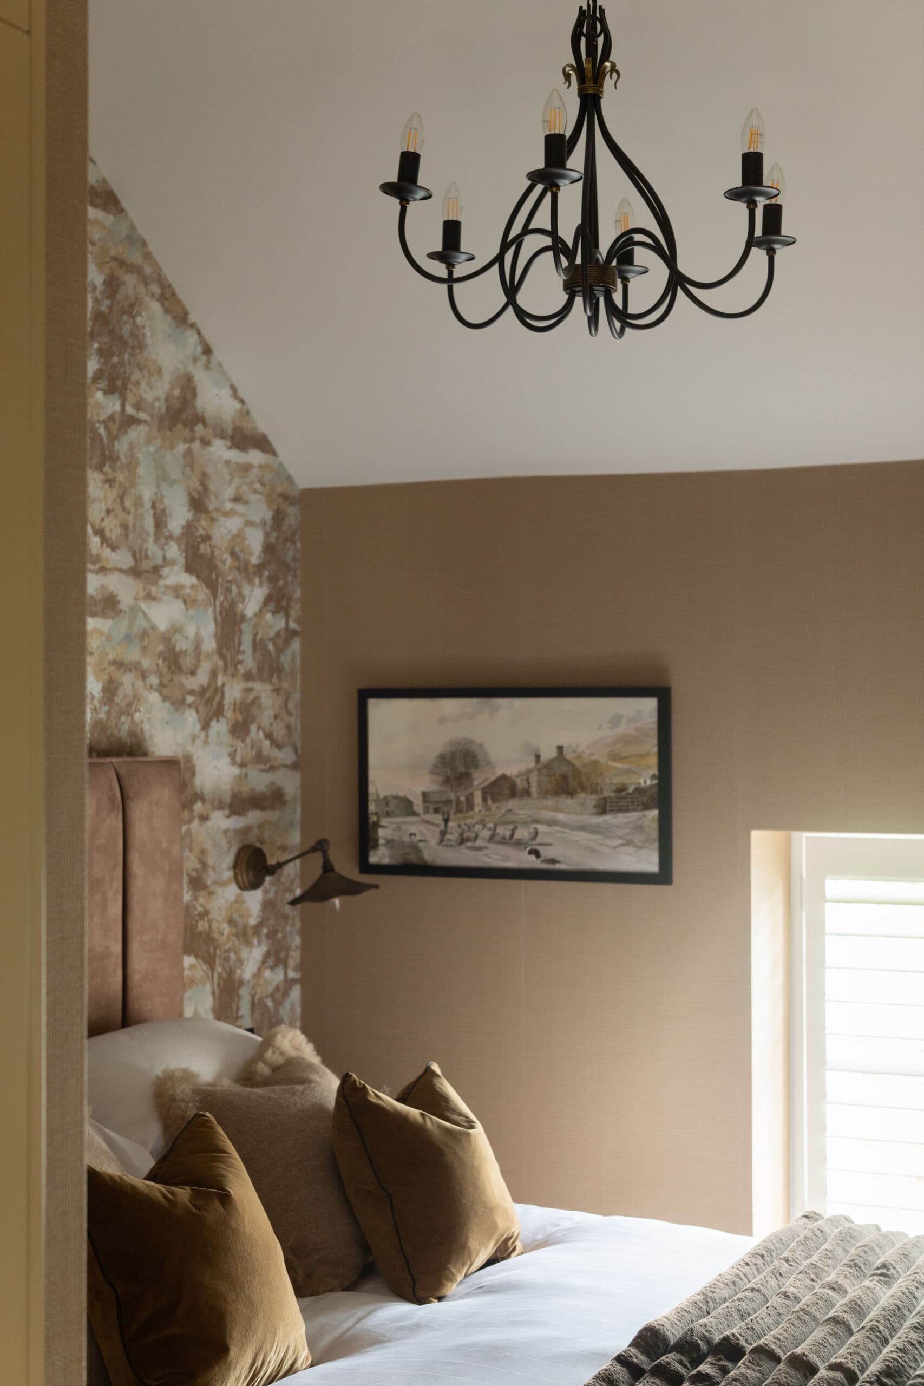
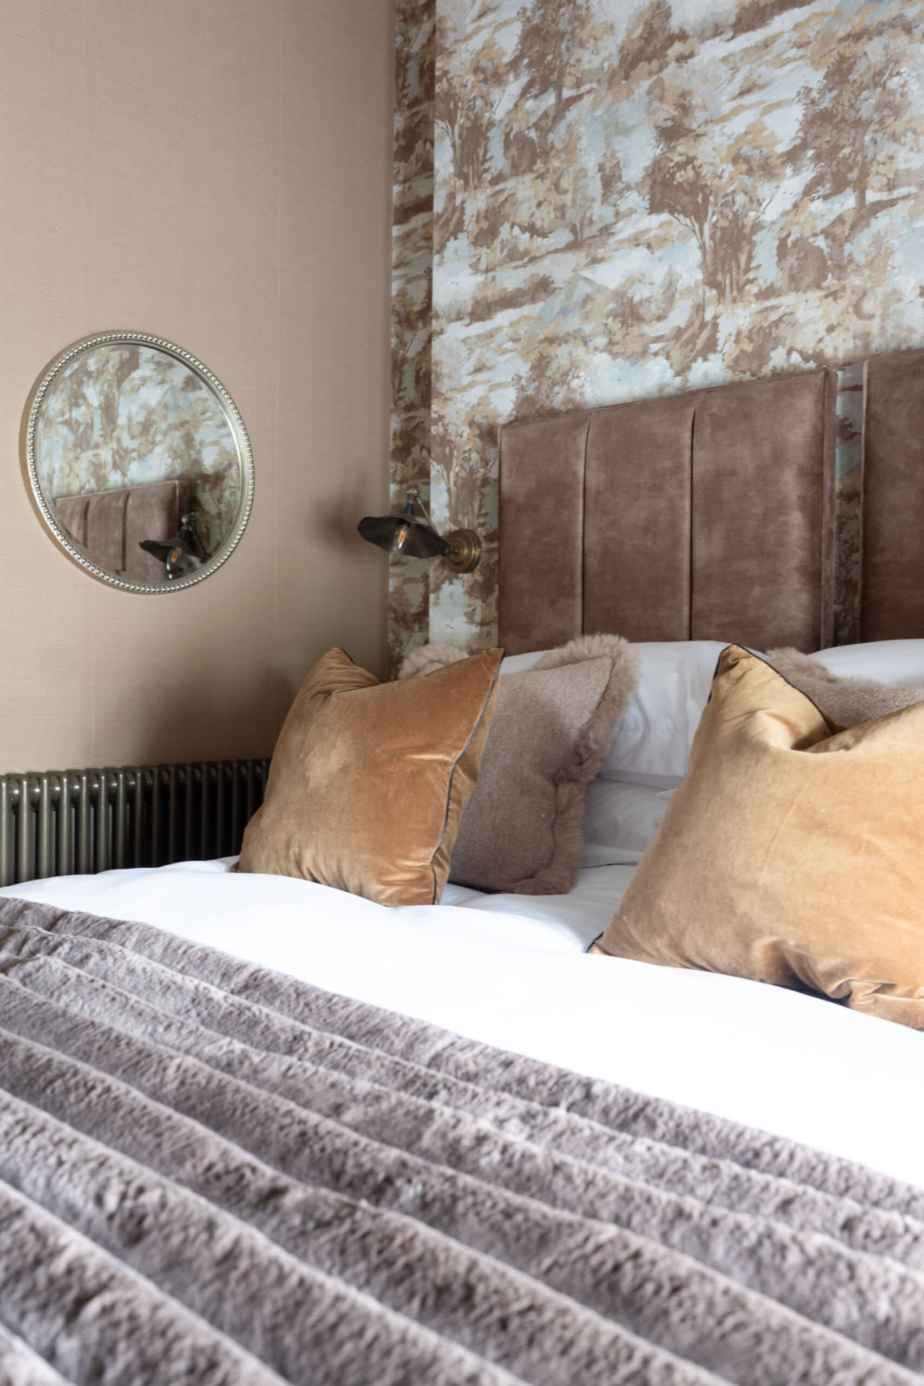
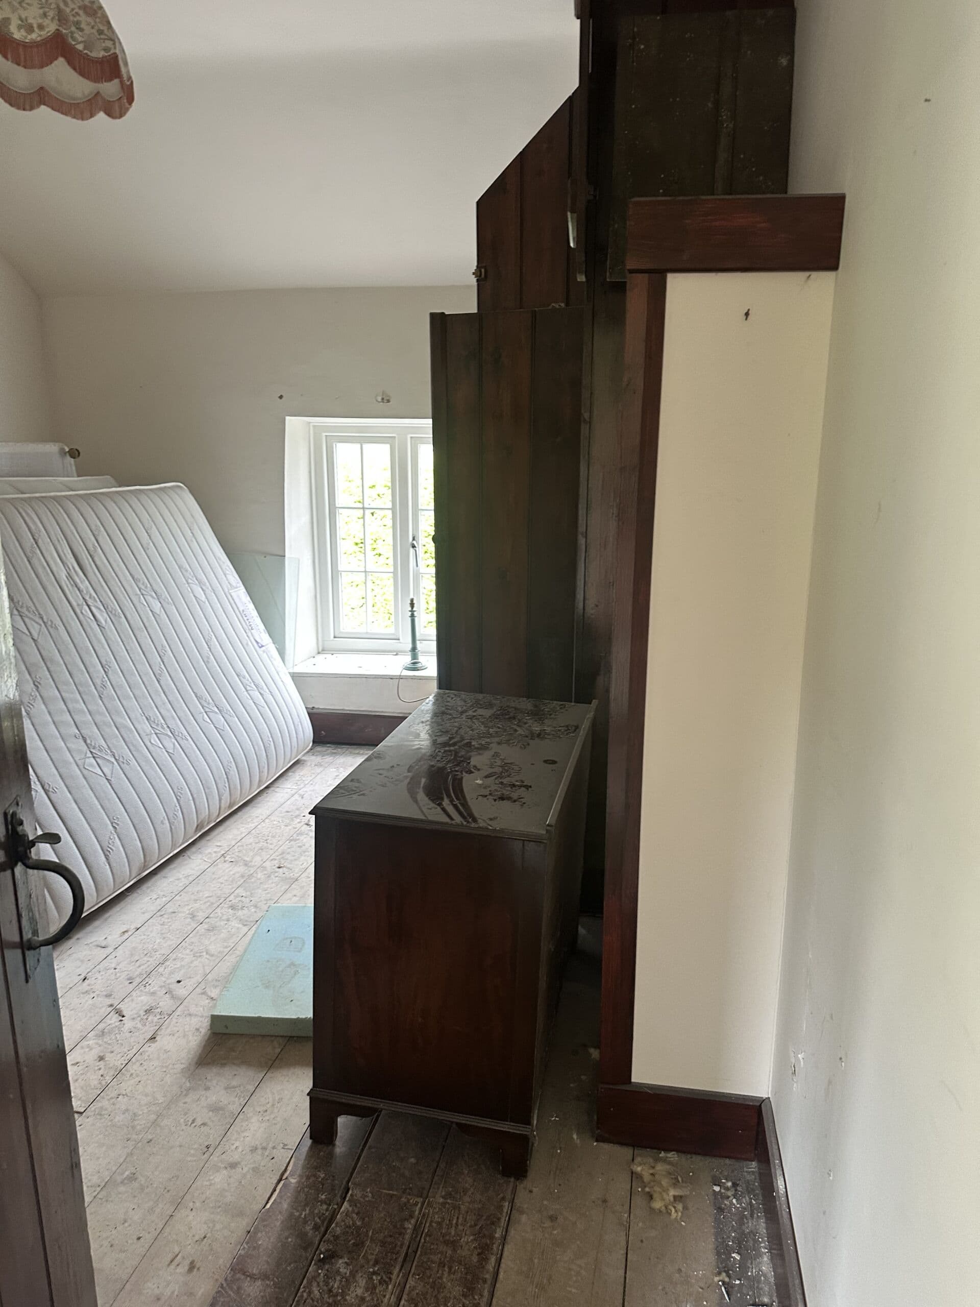
The cottage’s three bedrooms each have their own distinct character, while drawing inspiration from the beauty of the surrounding landscape and the natural setting.
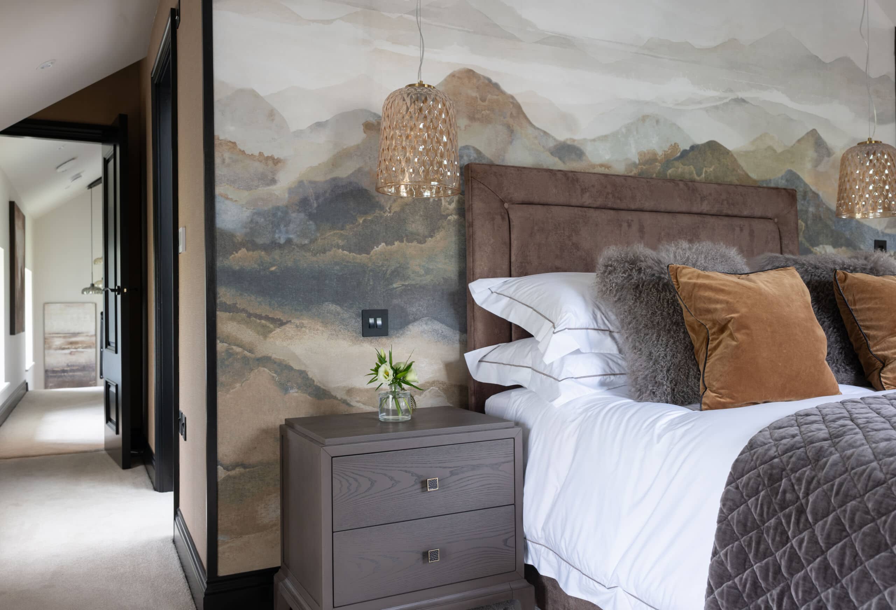
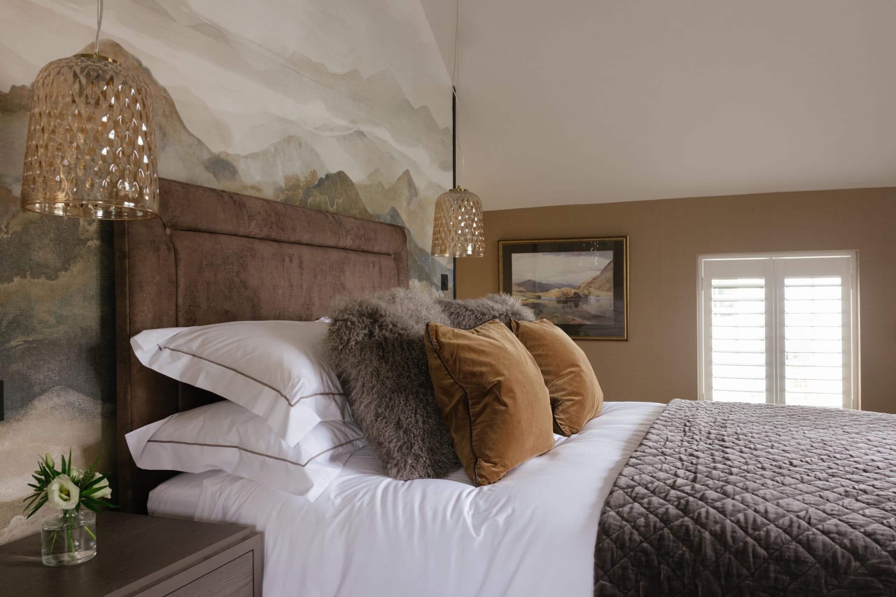
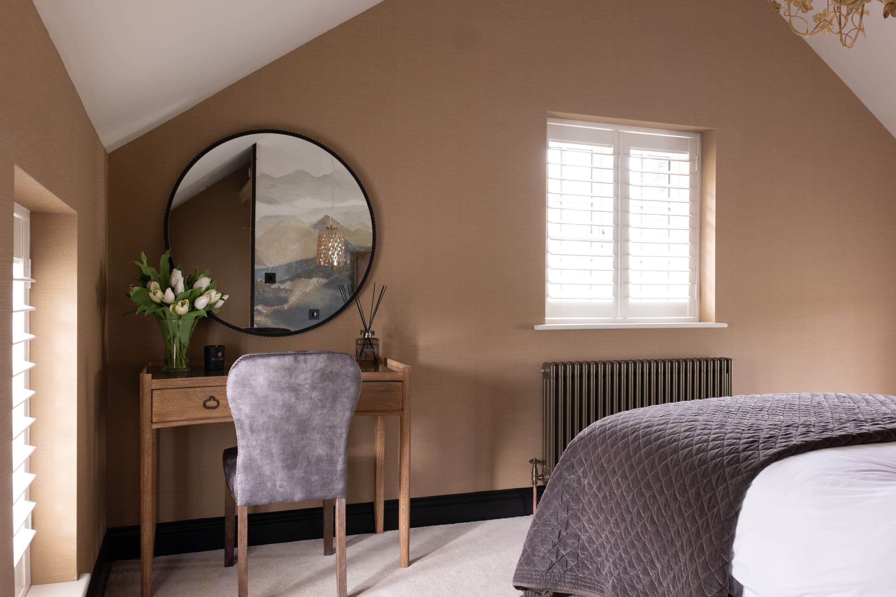
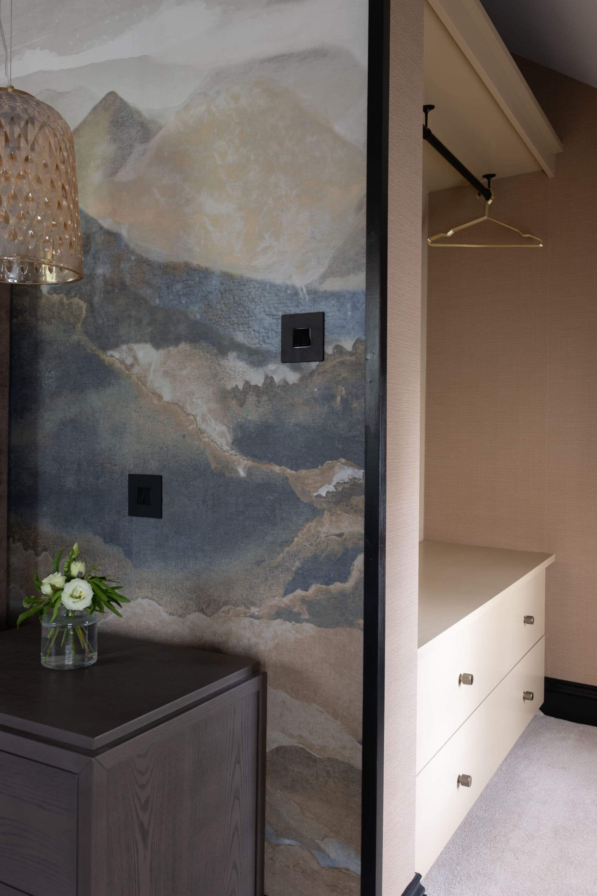
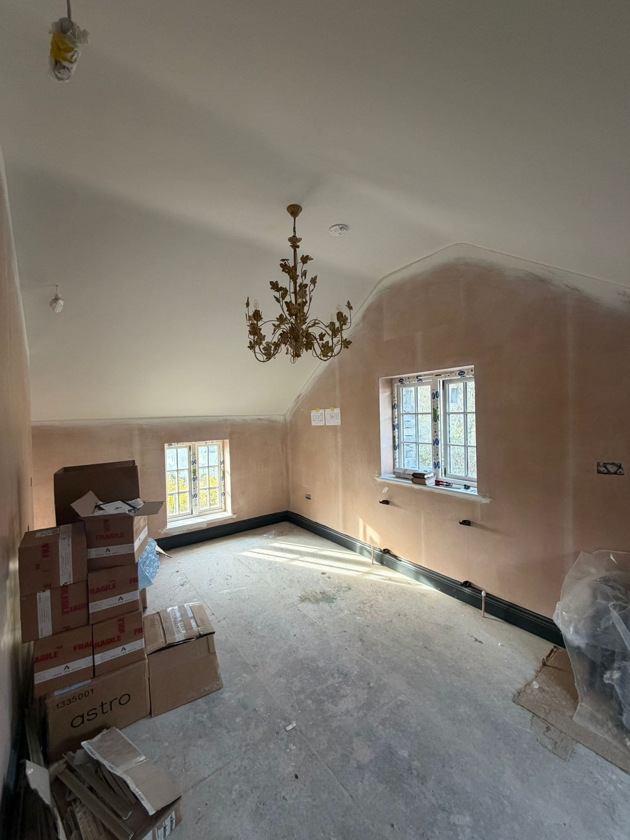
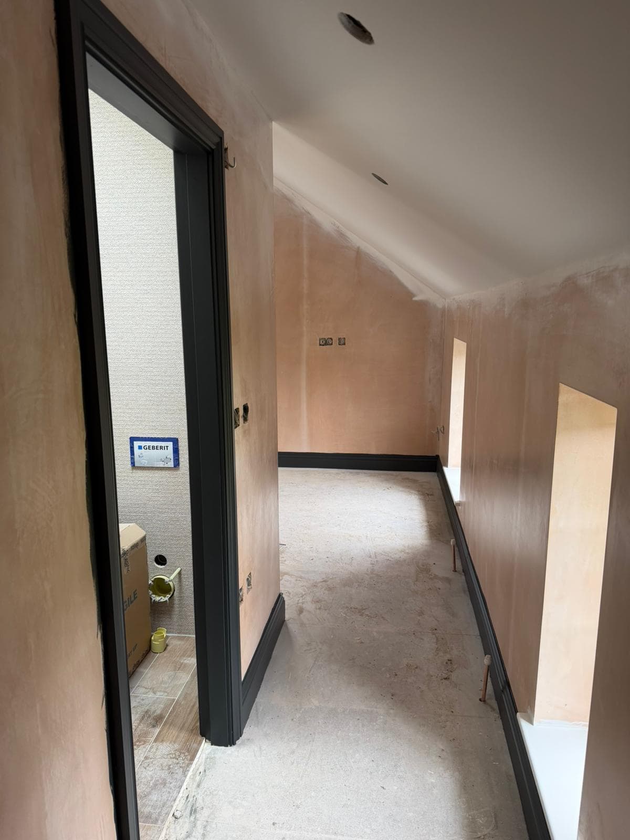
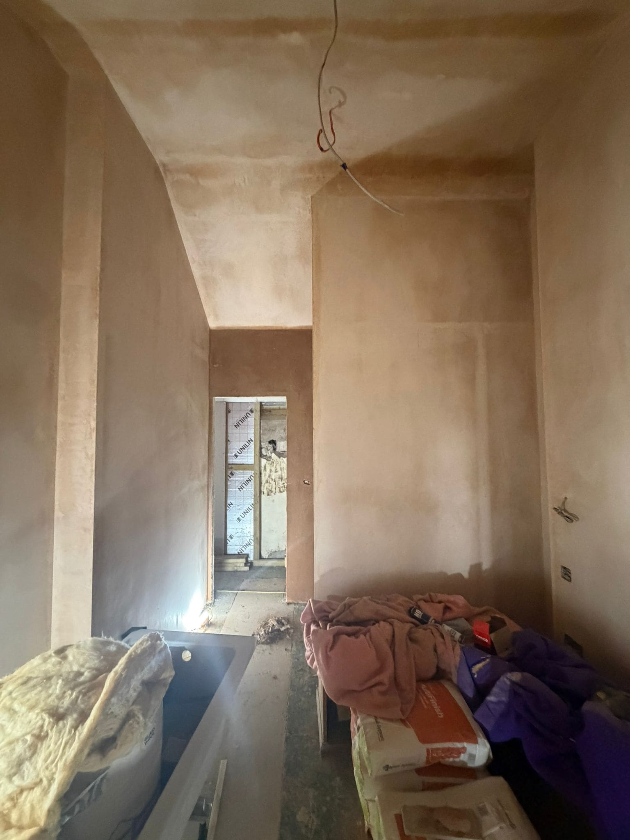
The master bedroom combines contemporary design with a warm and considered aesthetic. An en-suite bathroom complements the space, while a dedicated dressing and wardrobe area is cleverly tucked away, helping to create a calm, uncluttered and restful environment.
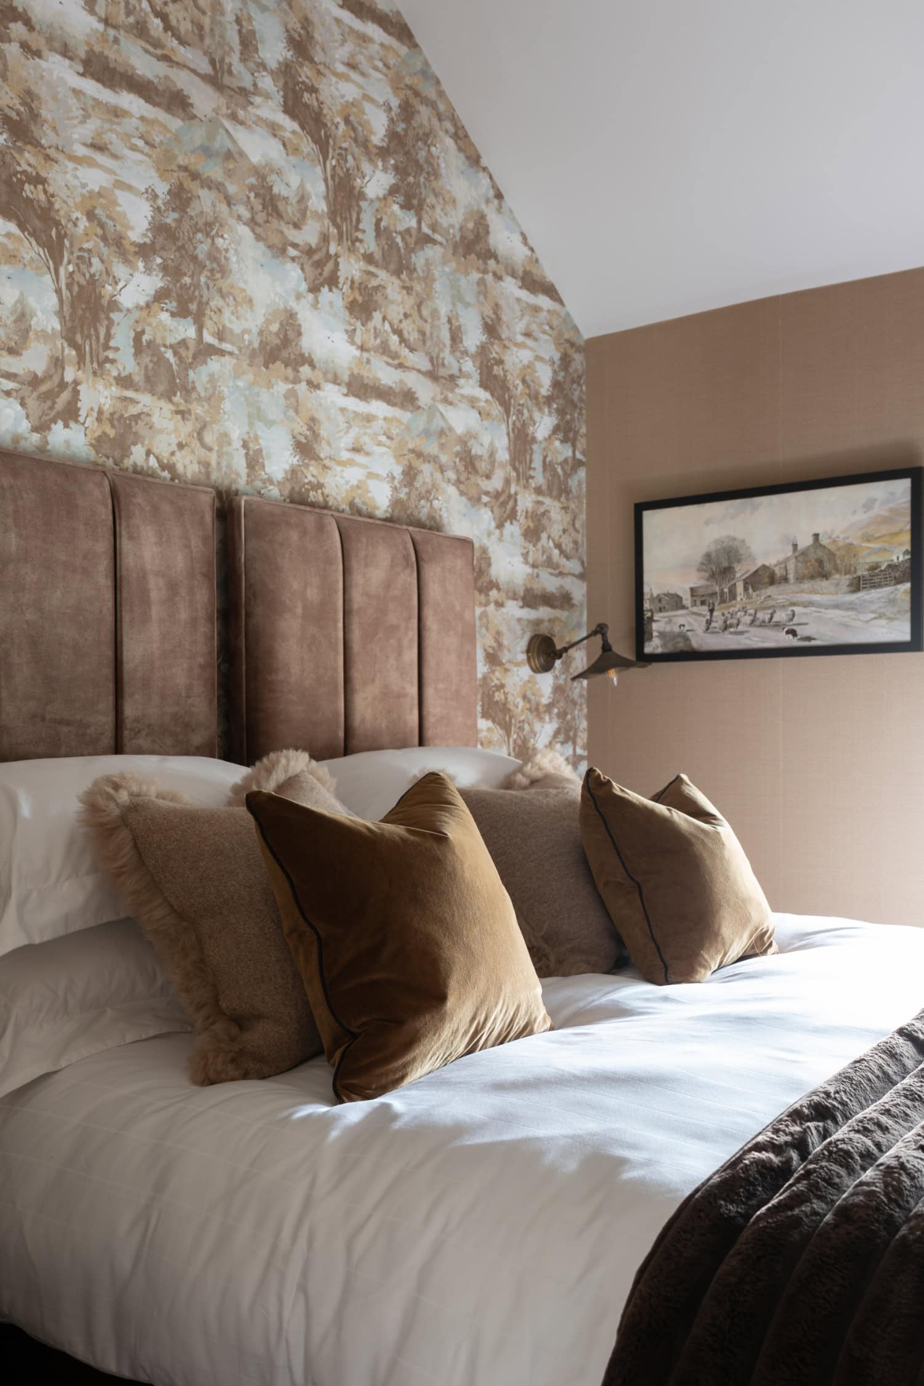
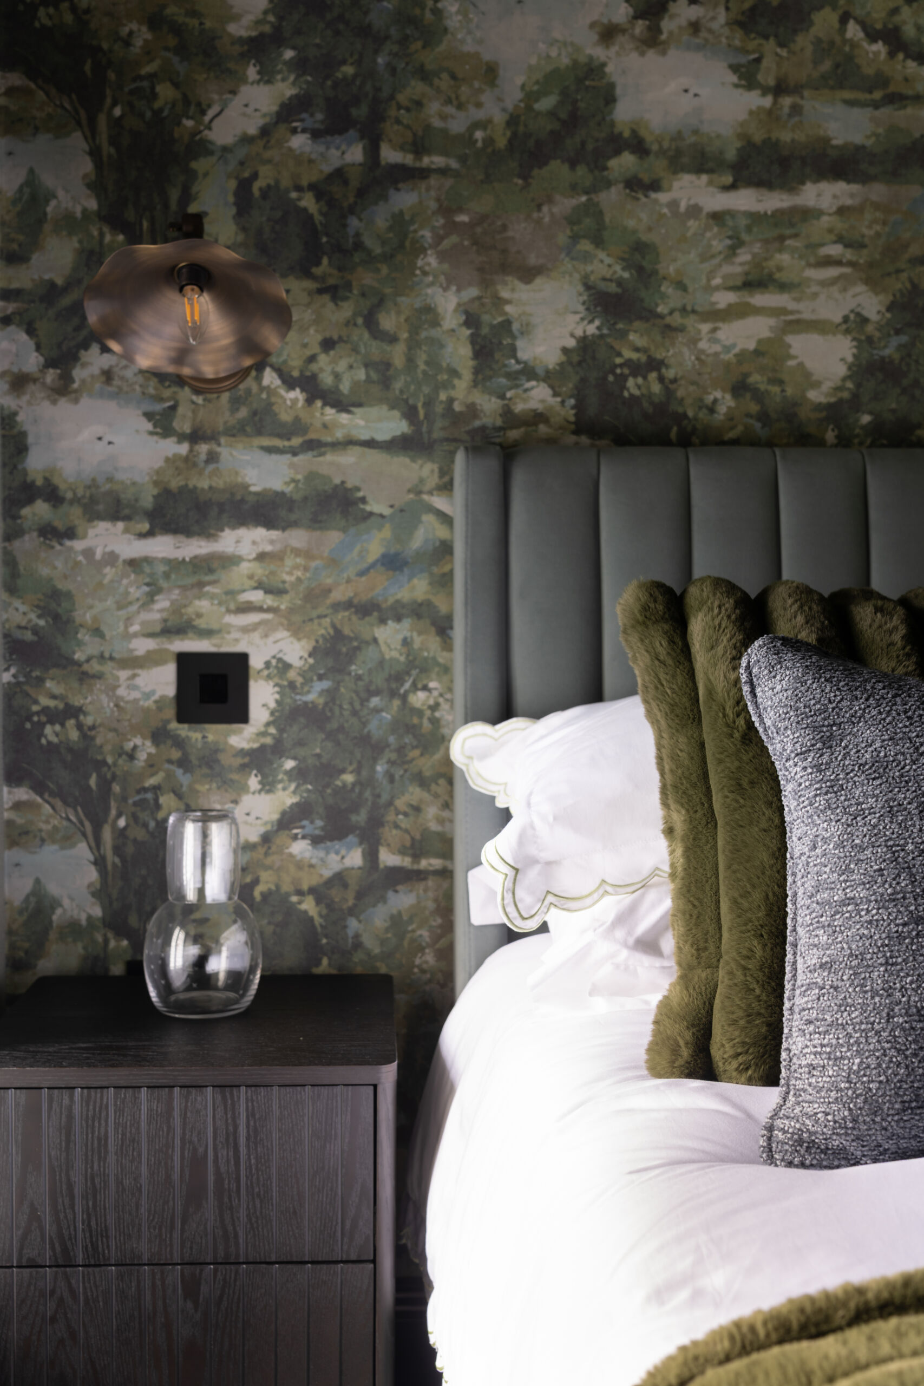
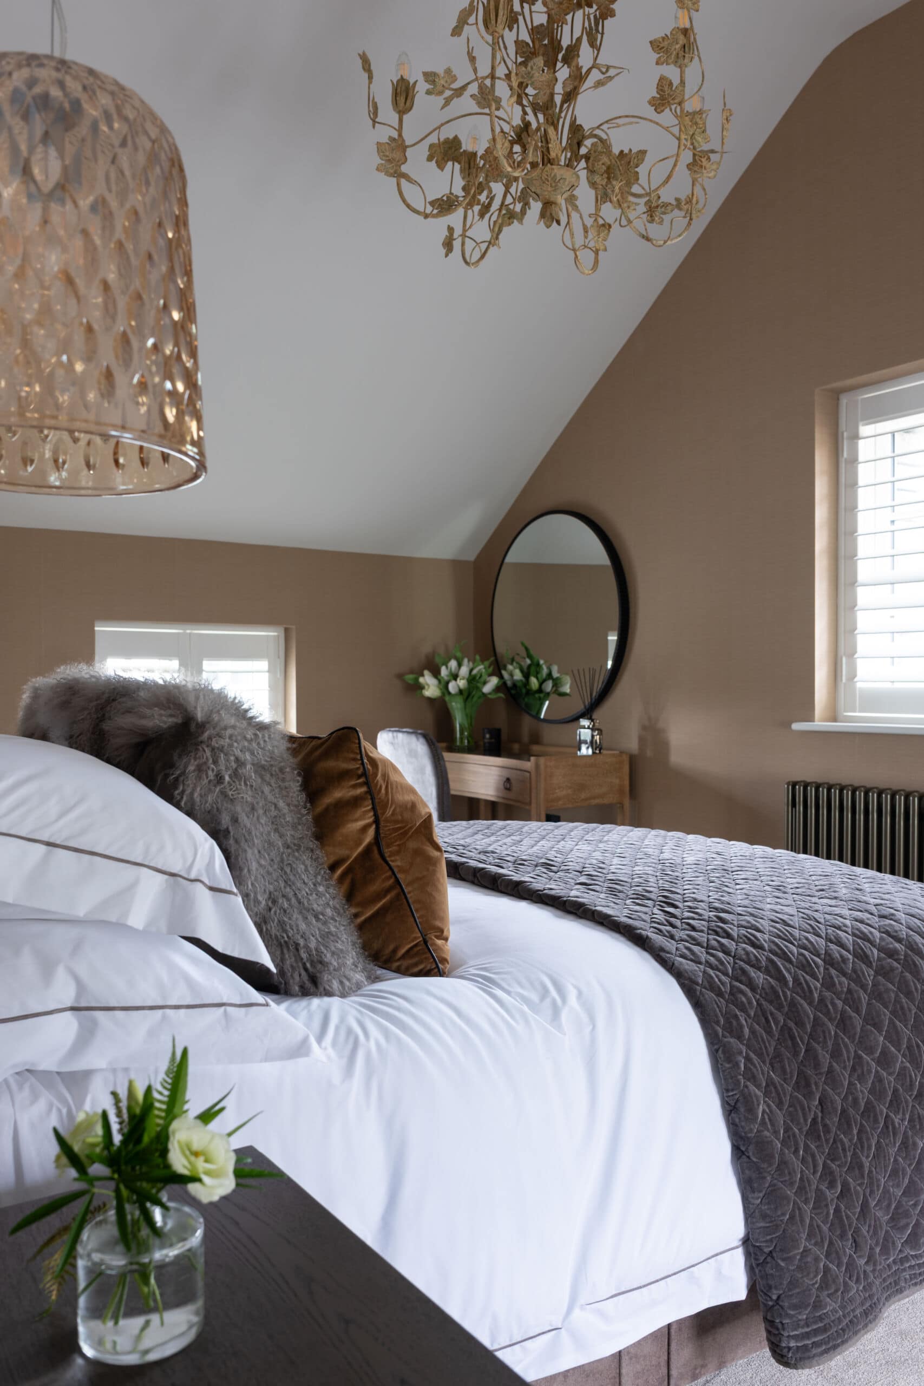
Throughout the bedrooms, a carefully selected palette of earthy, organic tones and tactile textures adds warmth and depth. Soft furnishings, including cushions, throws and upholstered pieces, bring layers of comfort while complementing the natural character of the cottage.
Stylish shutters provide flexibility, allowing the rooms to be filled with natural light during the day while offering privacy and a sense of seclusion when required.
Adding to the connection with the outdoors, beautifully chosen wallcoverings feature tranquil natural scenes, bringing elements of the surrounding landscape into each room. Together, these thoughtful details create peaceful and inviting spaces that celebrate the beauty of the location – the perfect setting to relax, unwind and enjoy a restful night’s sleep.
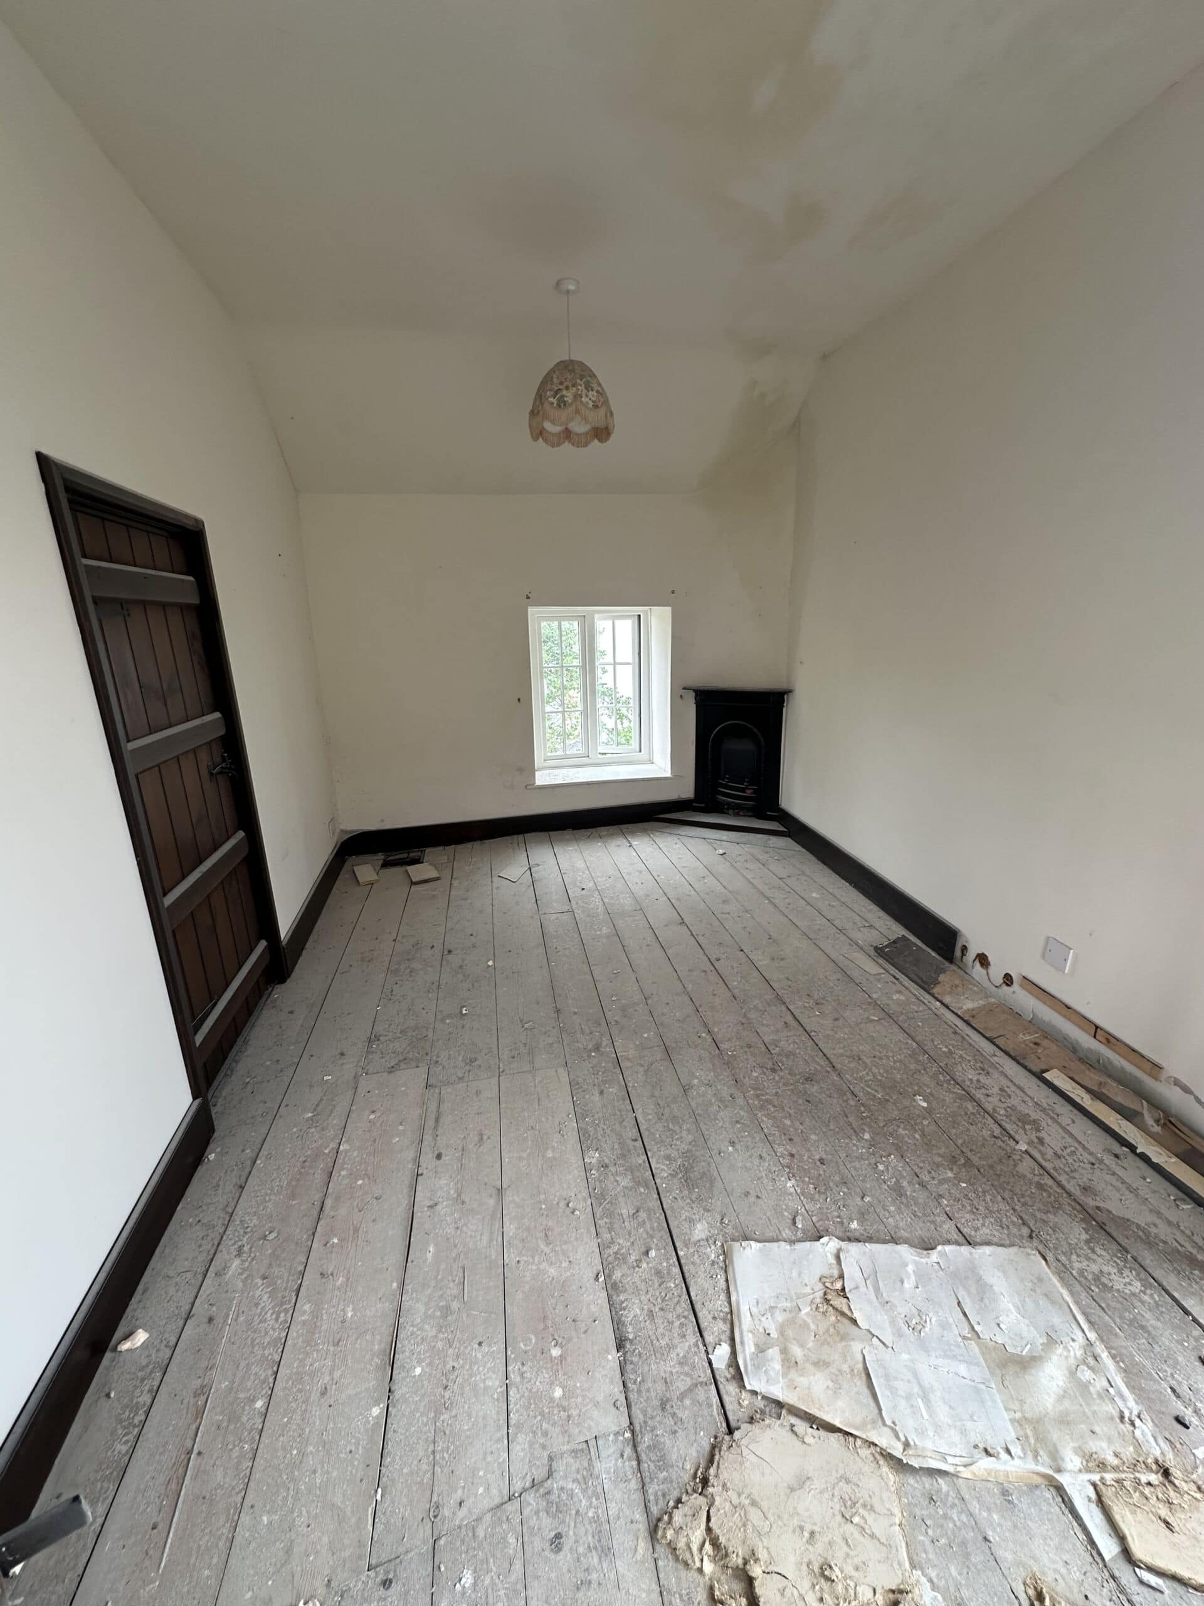
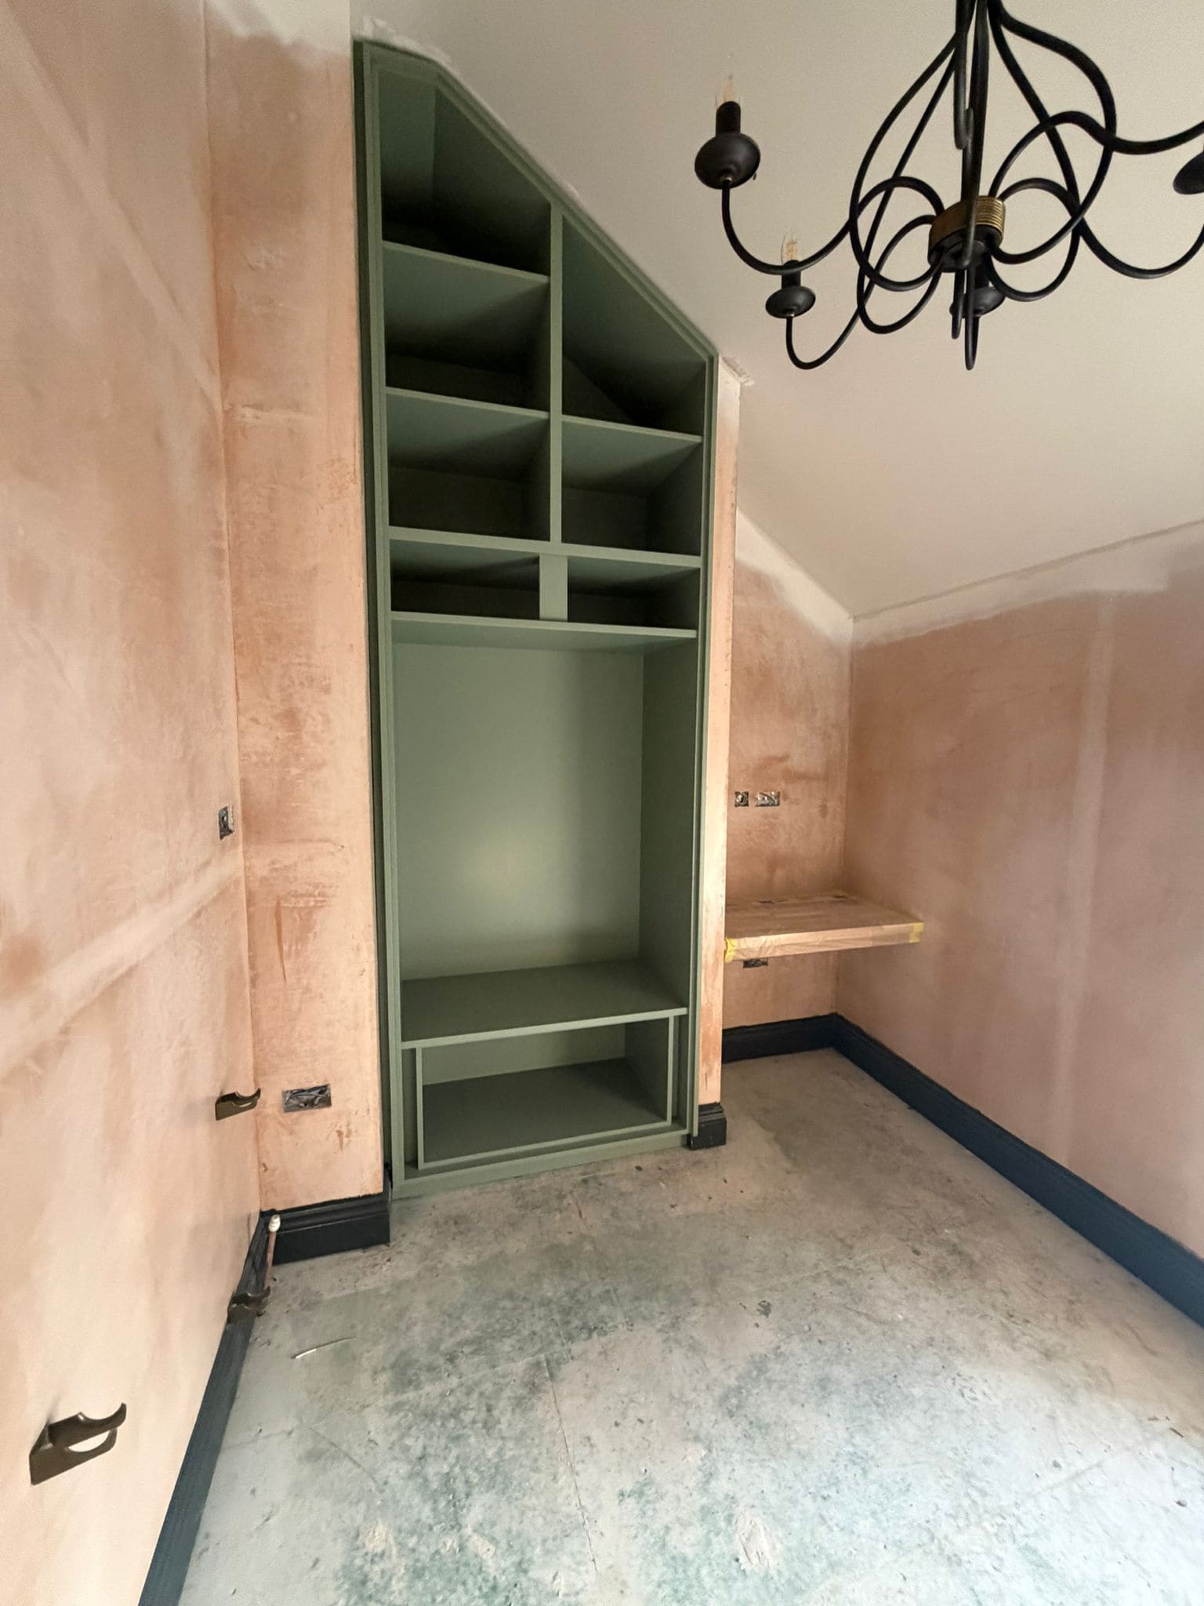
Master Bedroom
Master Bedroom in the Making
Guest Bedroom 1
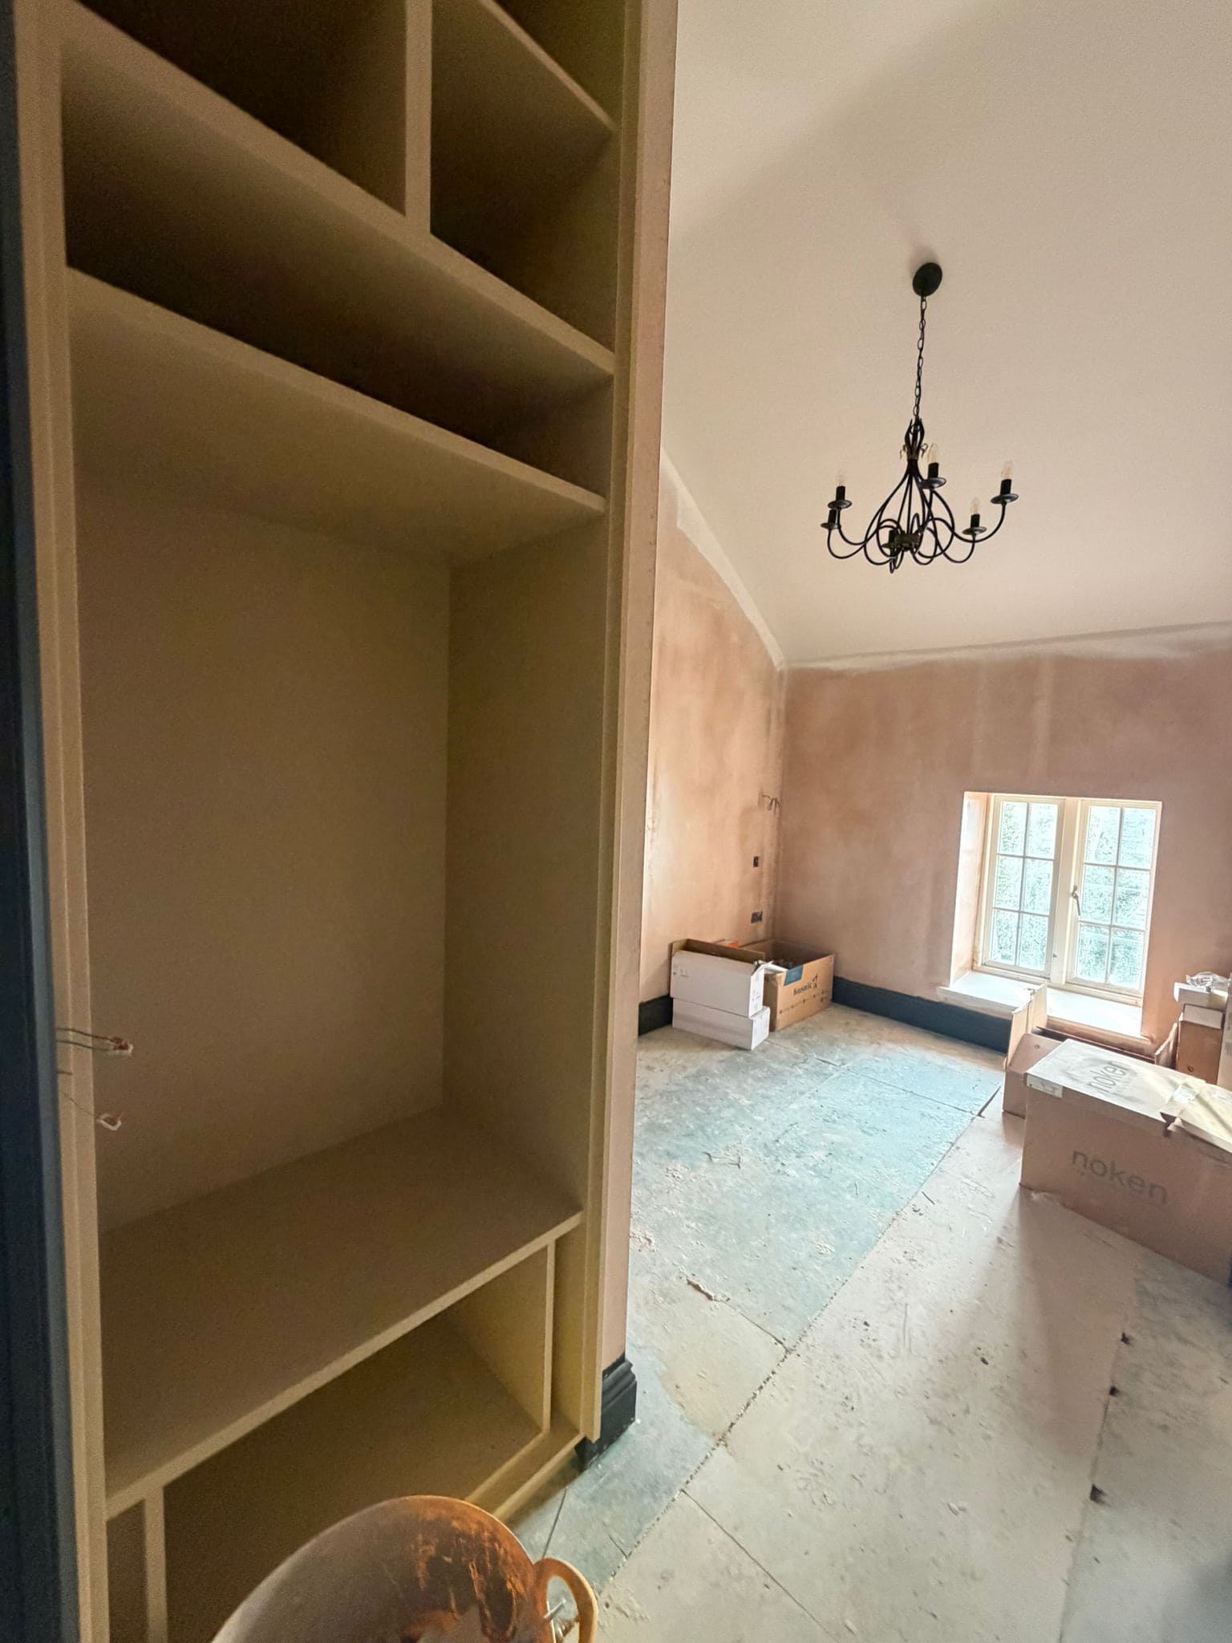
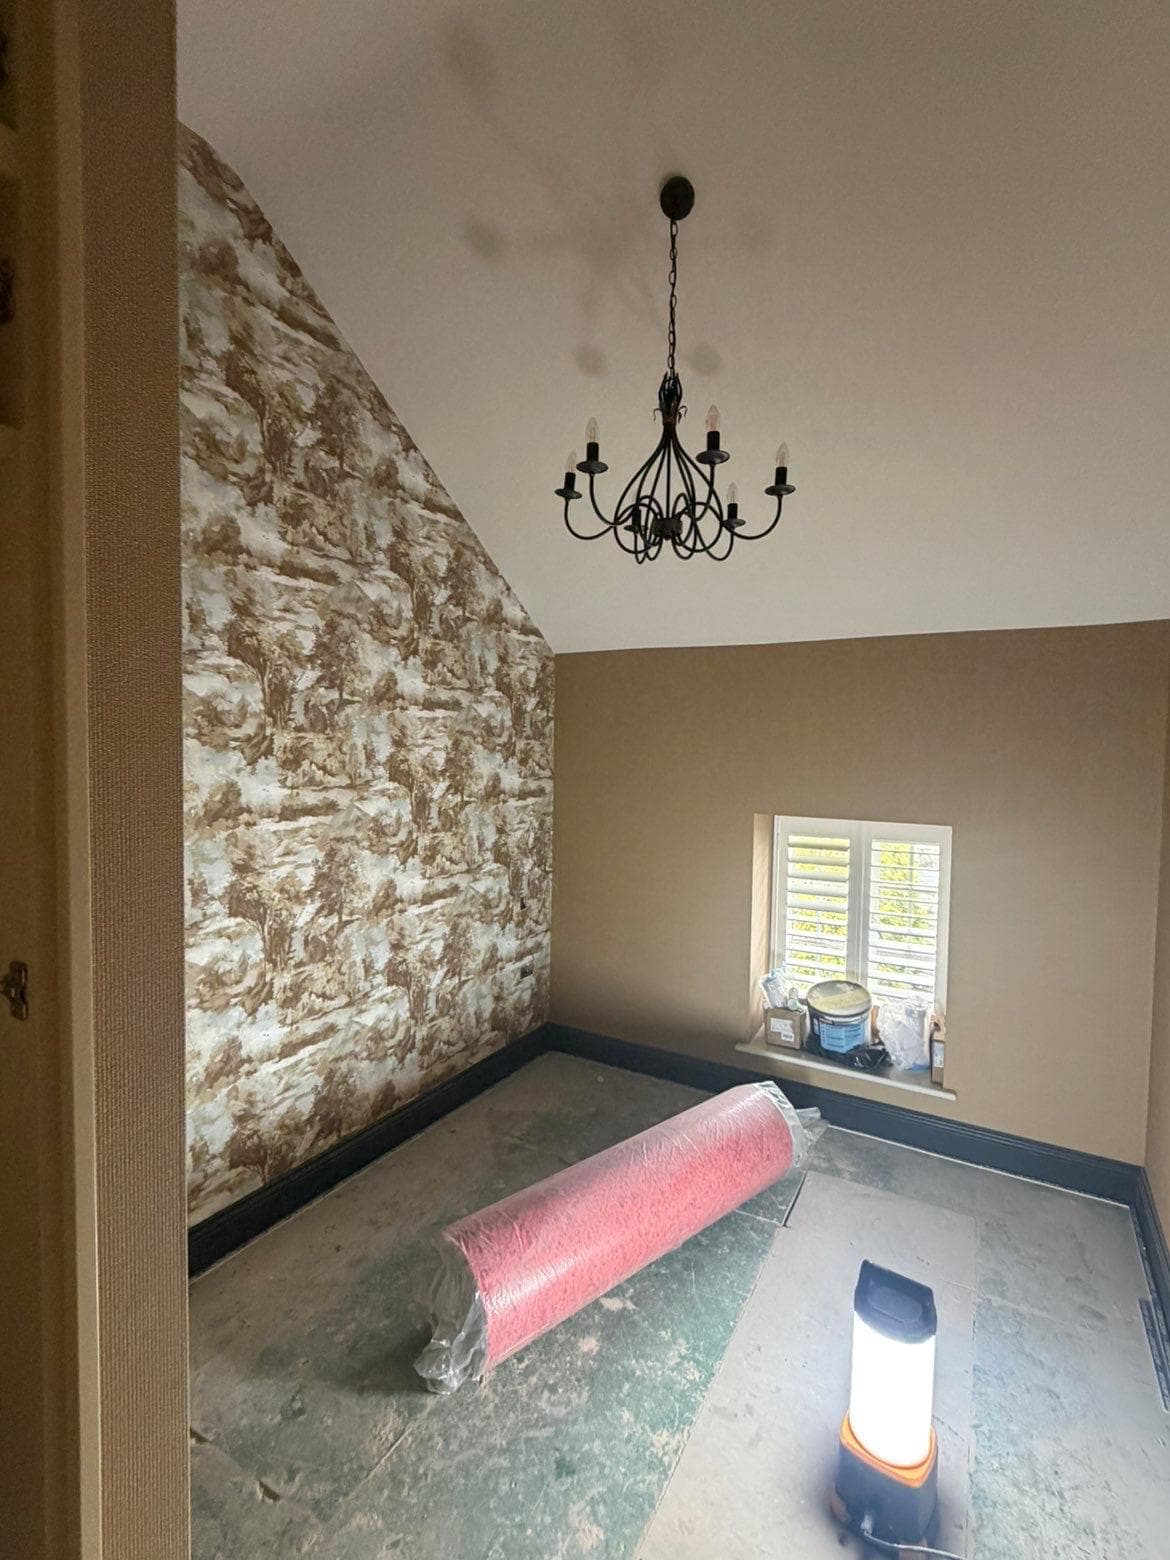
Guest Bedroom 2
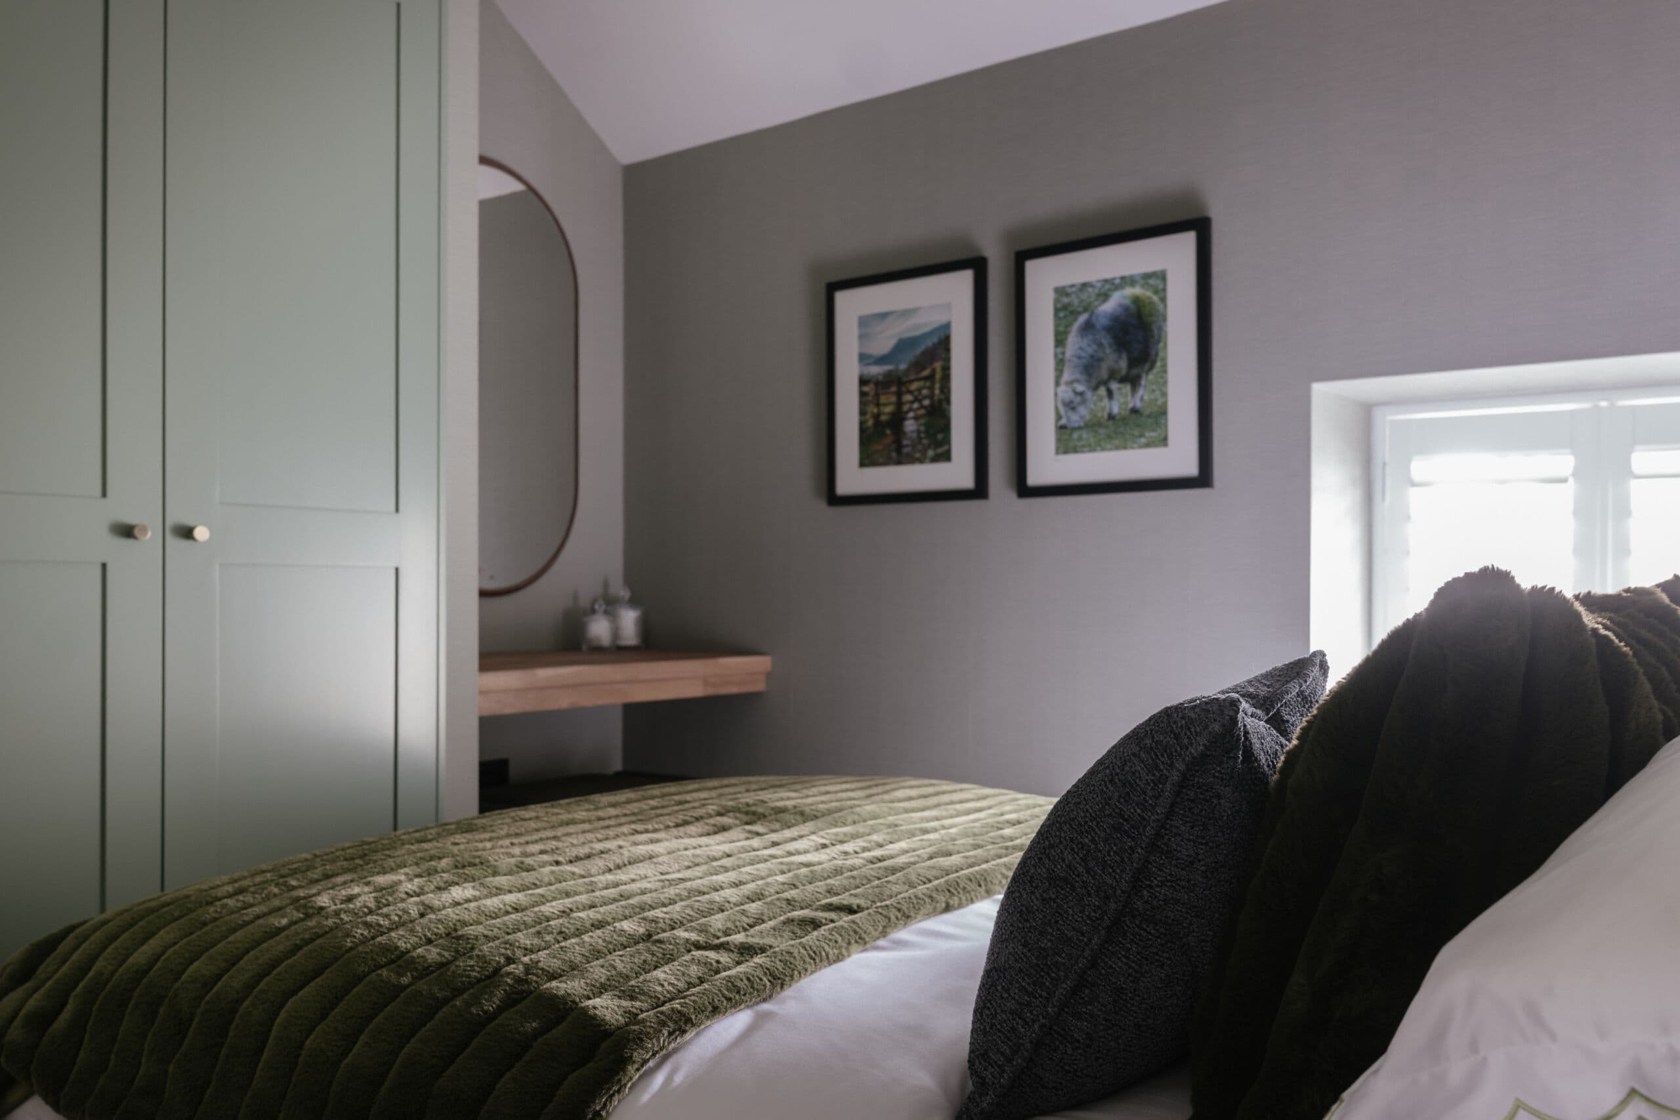
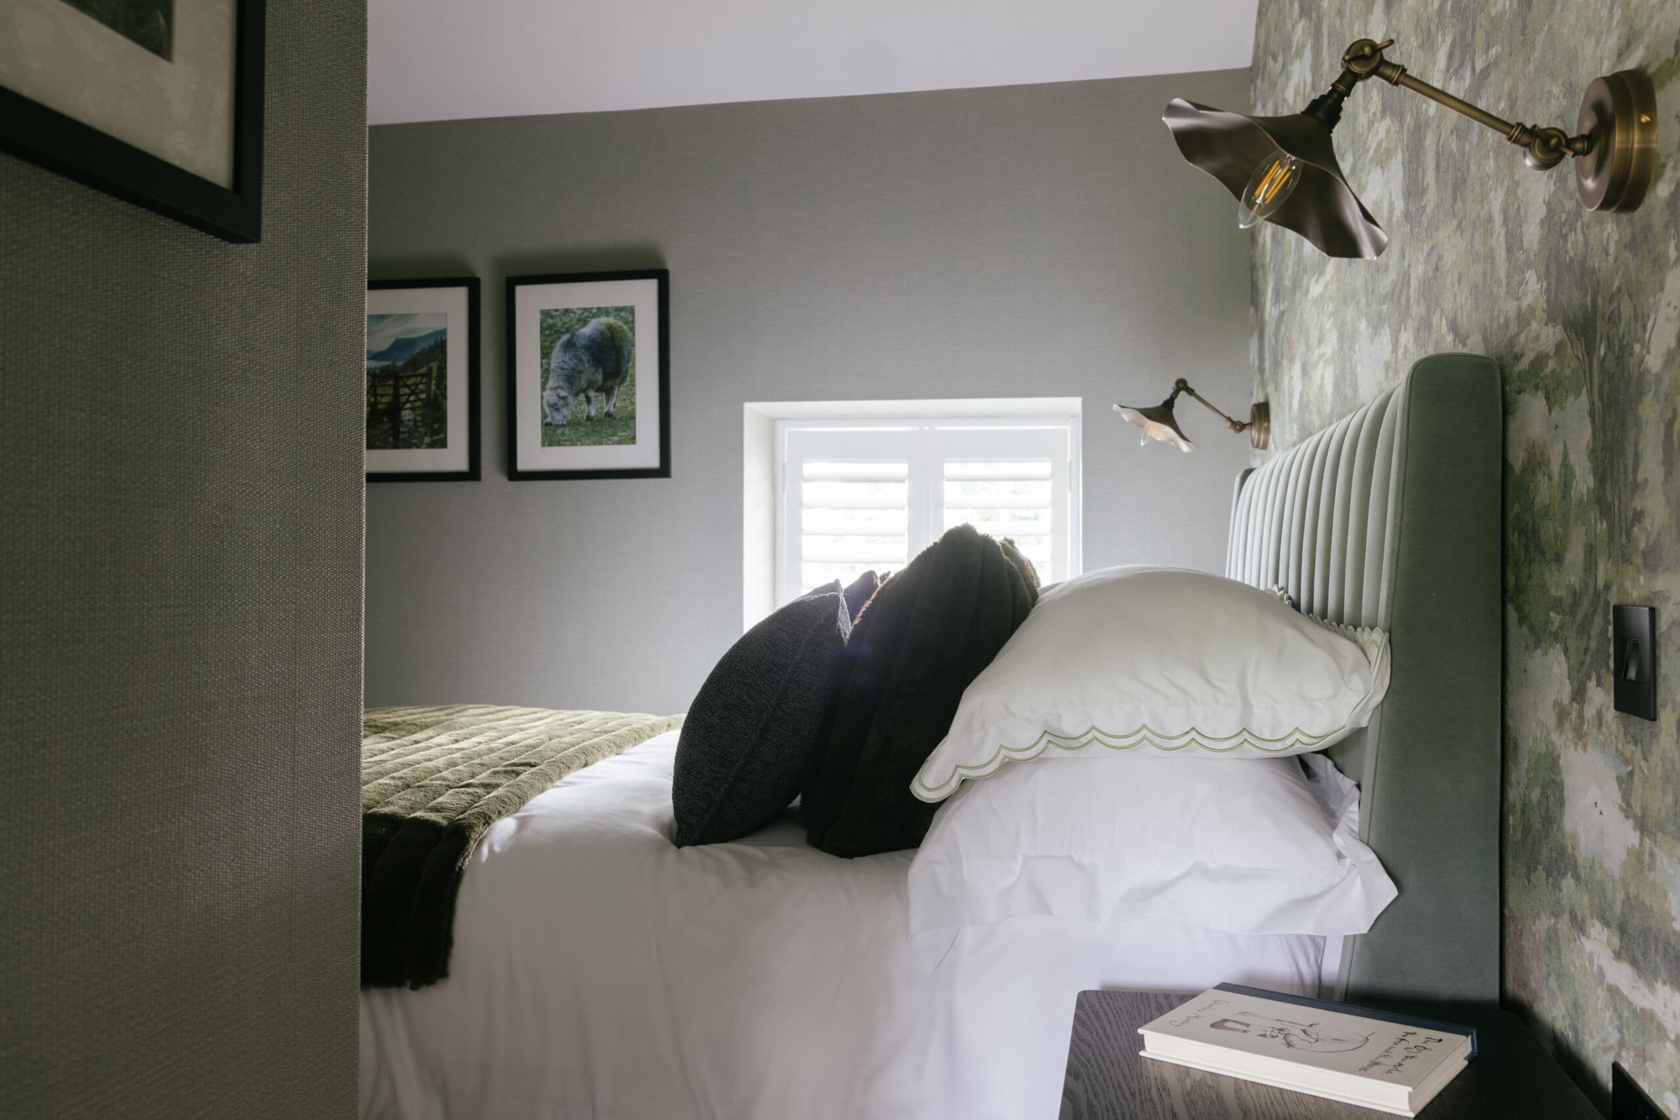
Style, Comfort and Practicality
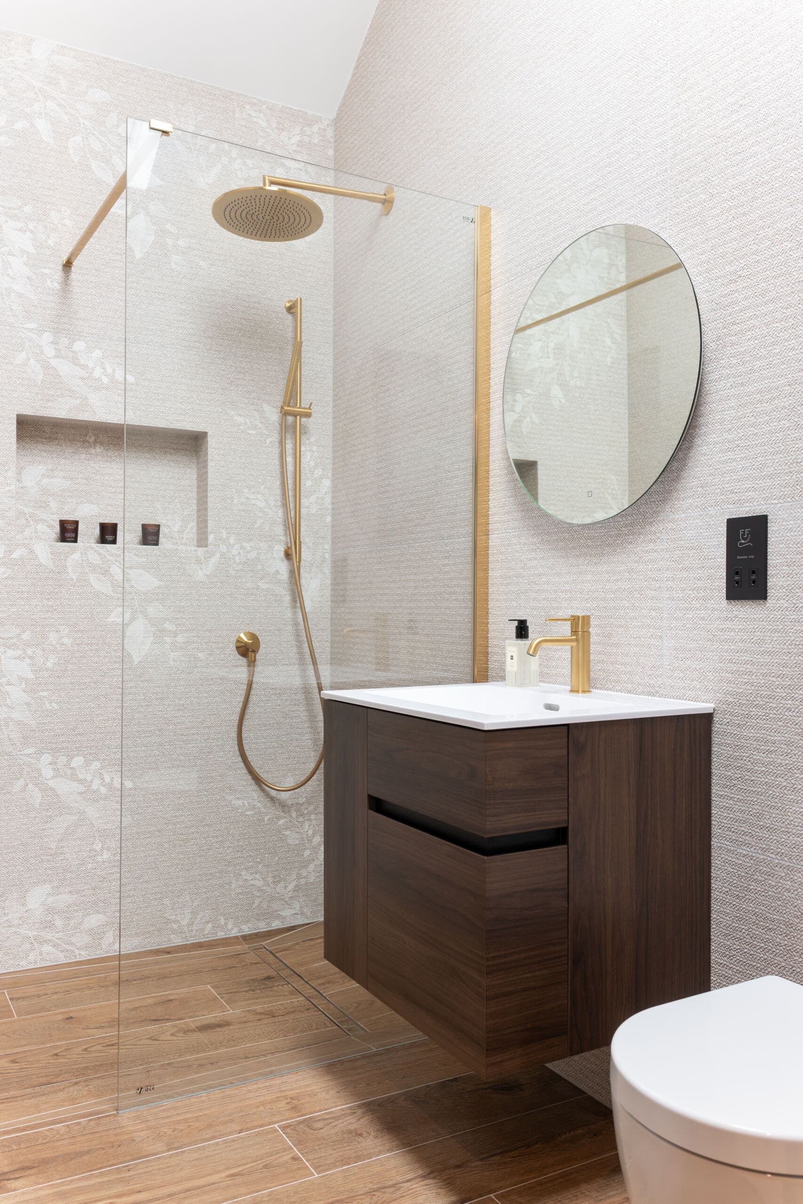
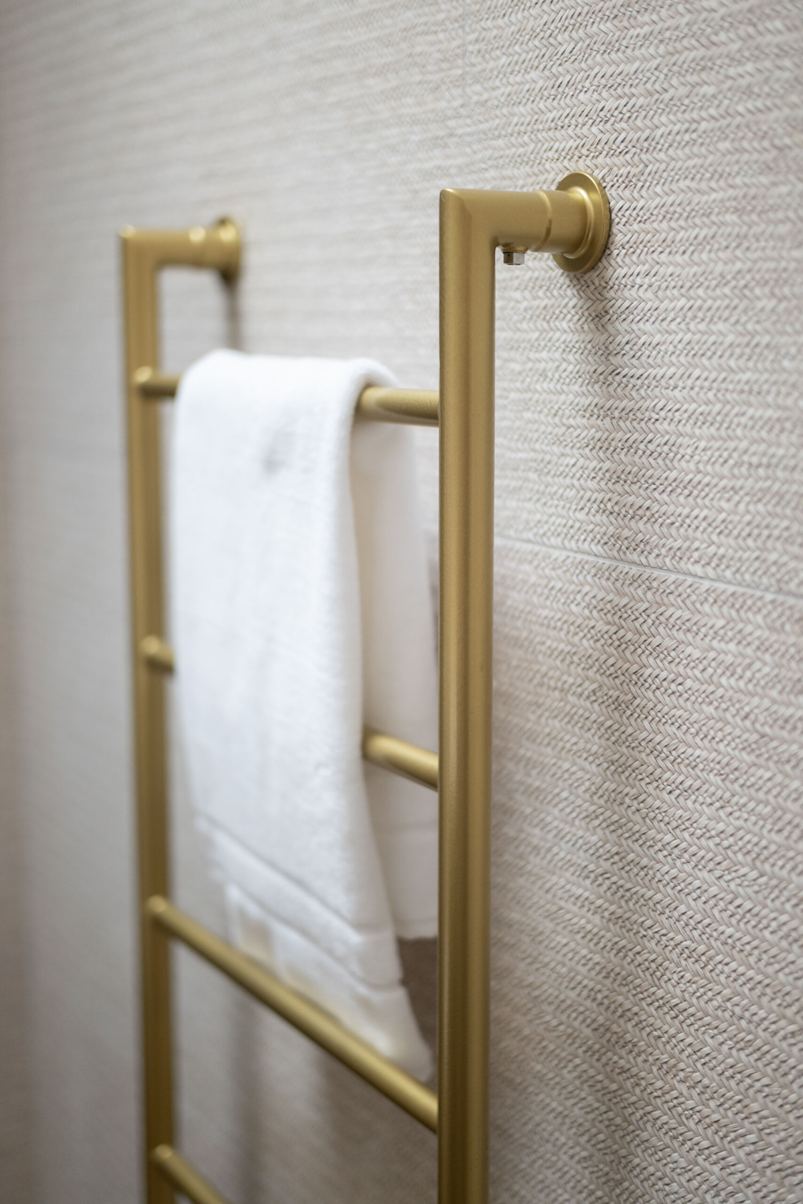
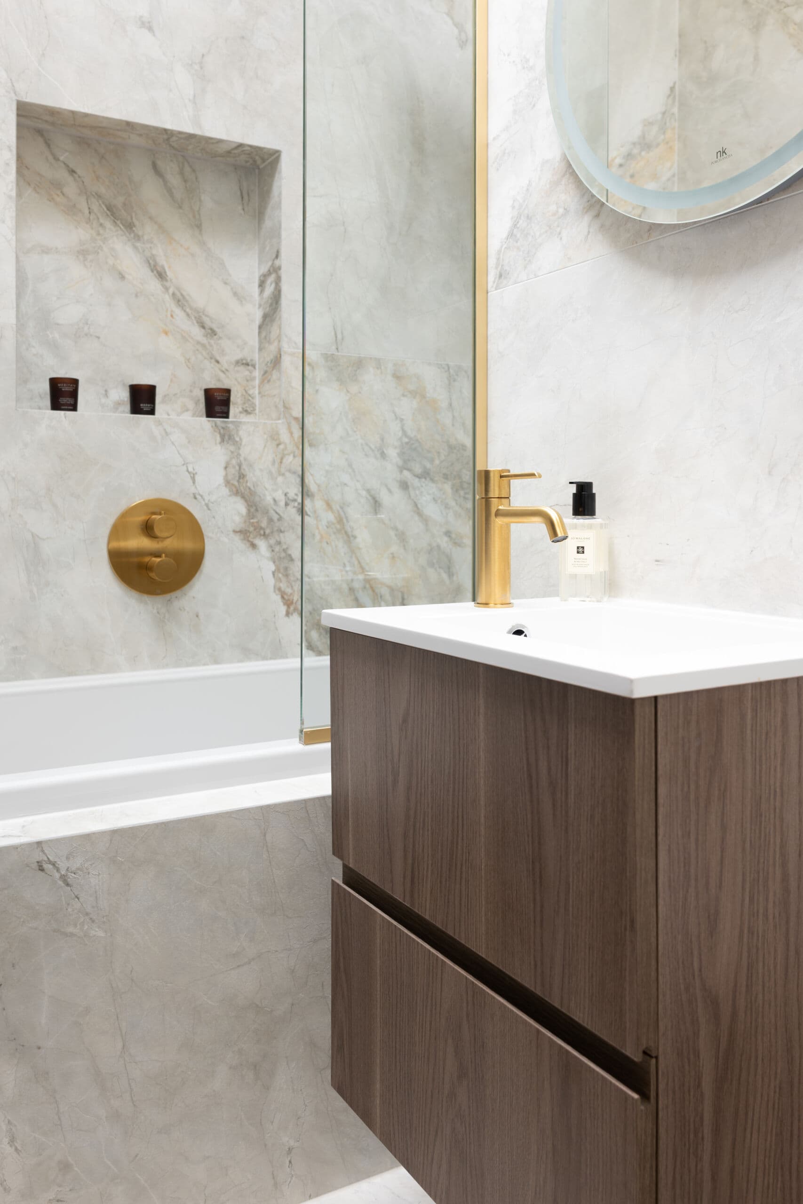
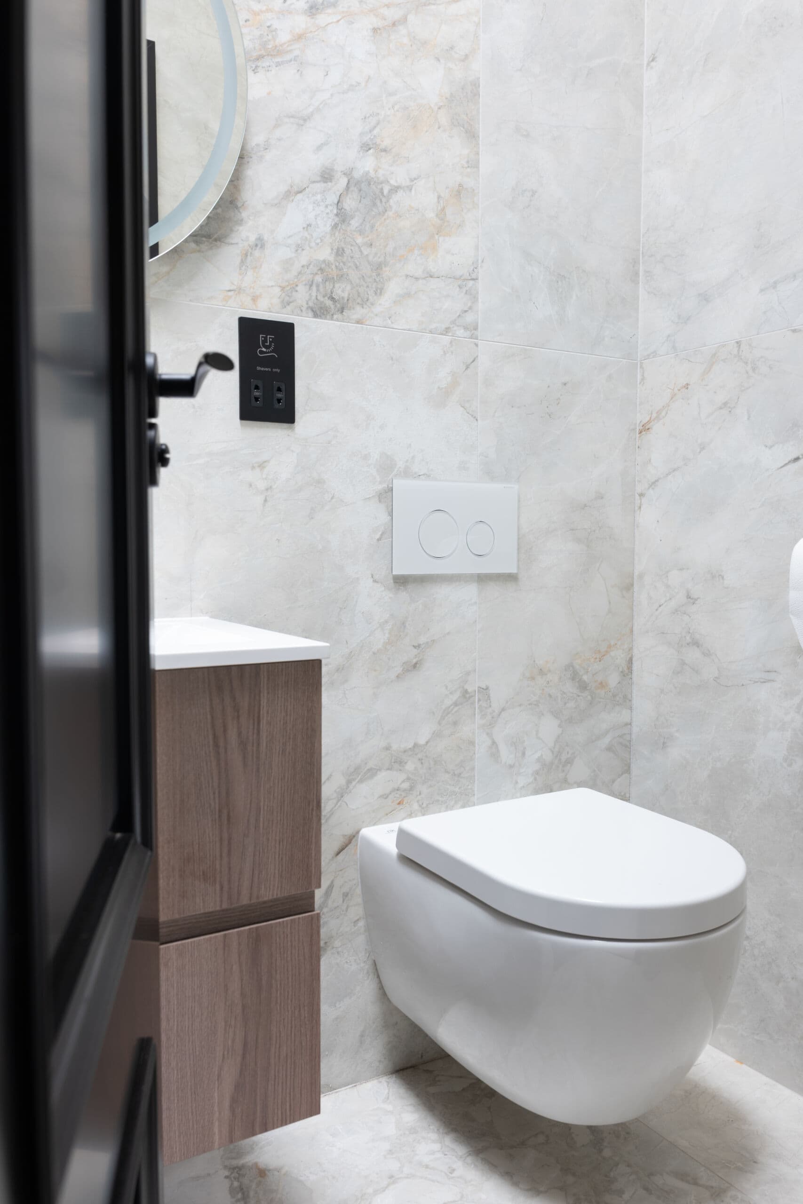
Both the family bathroom and en-suite combine contemporary clean lines with warm, natural finishes, creating spaces that feel both stylish and inviting. Wooden vanity units and antique brass accents add warmth and character, beautifully complementing the modern design.
In the family bathroom, elegant Porcelain tiles replicating natural stone create a timeless sense of luxury, while the en-suite features textured wall tiles paired with wood-effect porcelain flooring, adding depth, interest and practicality.
The family bathroom offers a bath with an overhead shower, providing the perfect place to relax and unwind, while the en-suite features a spacious rainfall shower for a more invigorating experience.
Thoughtful finishing touches, including illuminated mirrors and heated towel rails, combine everyday practicality with a touch of indulgence, ensuring both bathrooms are as functional as they are beautiful and suitable for all family members.